From industrial heritage to international hub for L - founders of loyalty Germany
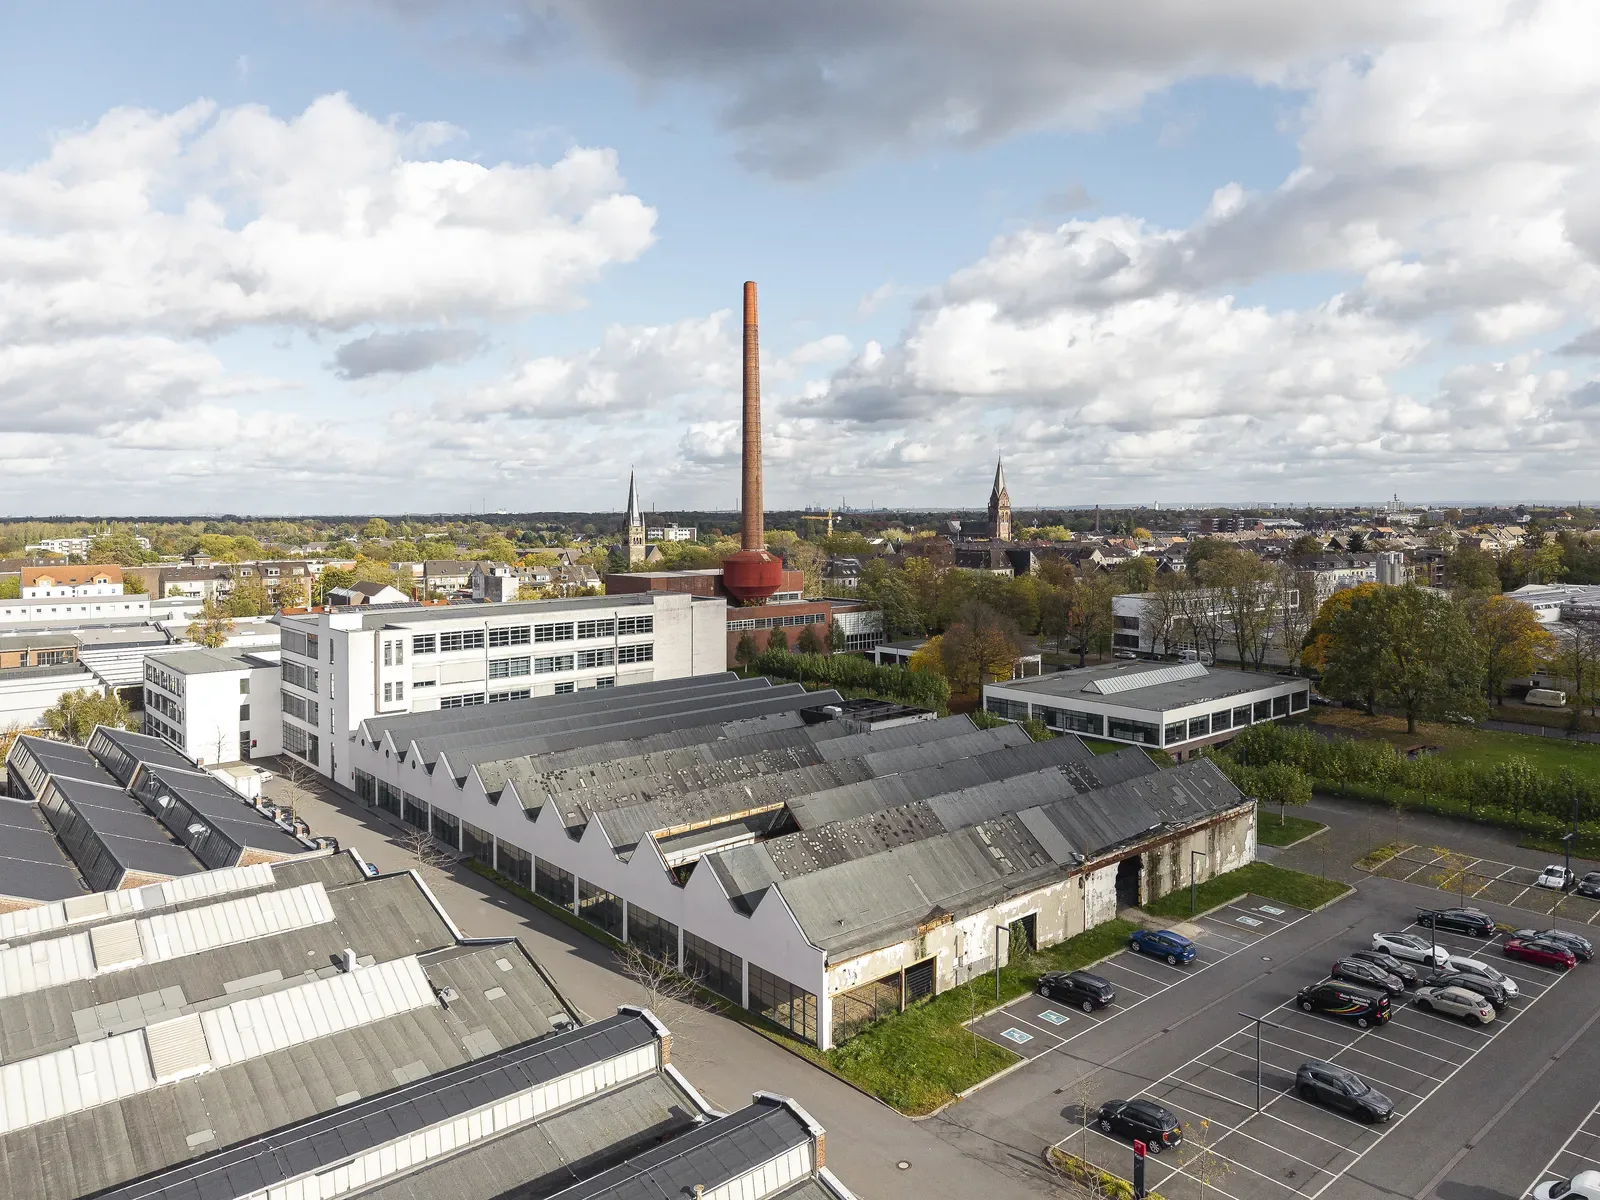
L - founders of loyalty Germany approached us with a special request. While the head office in 's-Hertogenbosch was still under development, a second location presented itself in Krefeld. It was a completely different kind of building: a monumental textile factory designed by Mies van der Rohe, which was to become an international hub for the surrounding countries. A place with history, personality, and a clear architectural signature.
The building is firmly anchored in the architecture of Mies van der Rohe. Clear lines, openness, and an almost obvious logic in construction and space. It was our task to fit the design philosophy of L - founders of loyalty into this iconic architecture, with respect for the monument and an eye for everyday use.

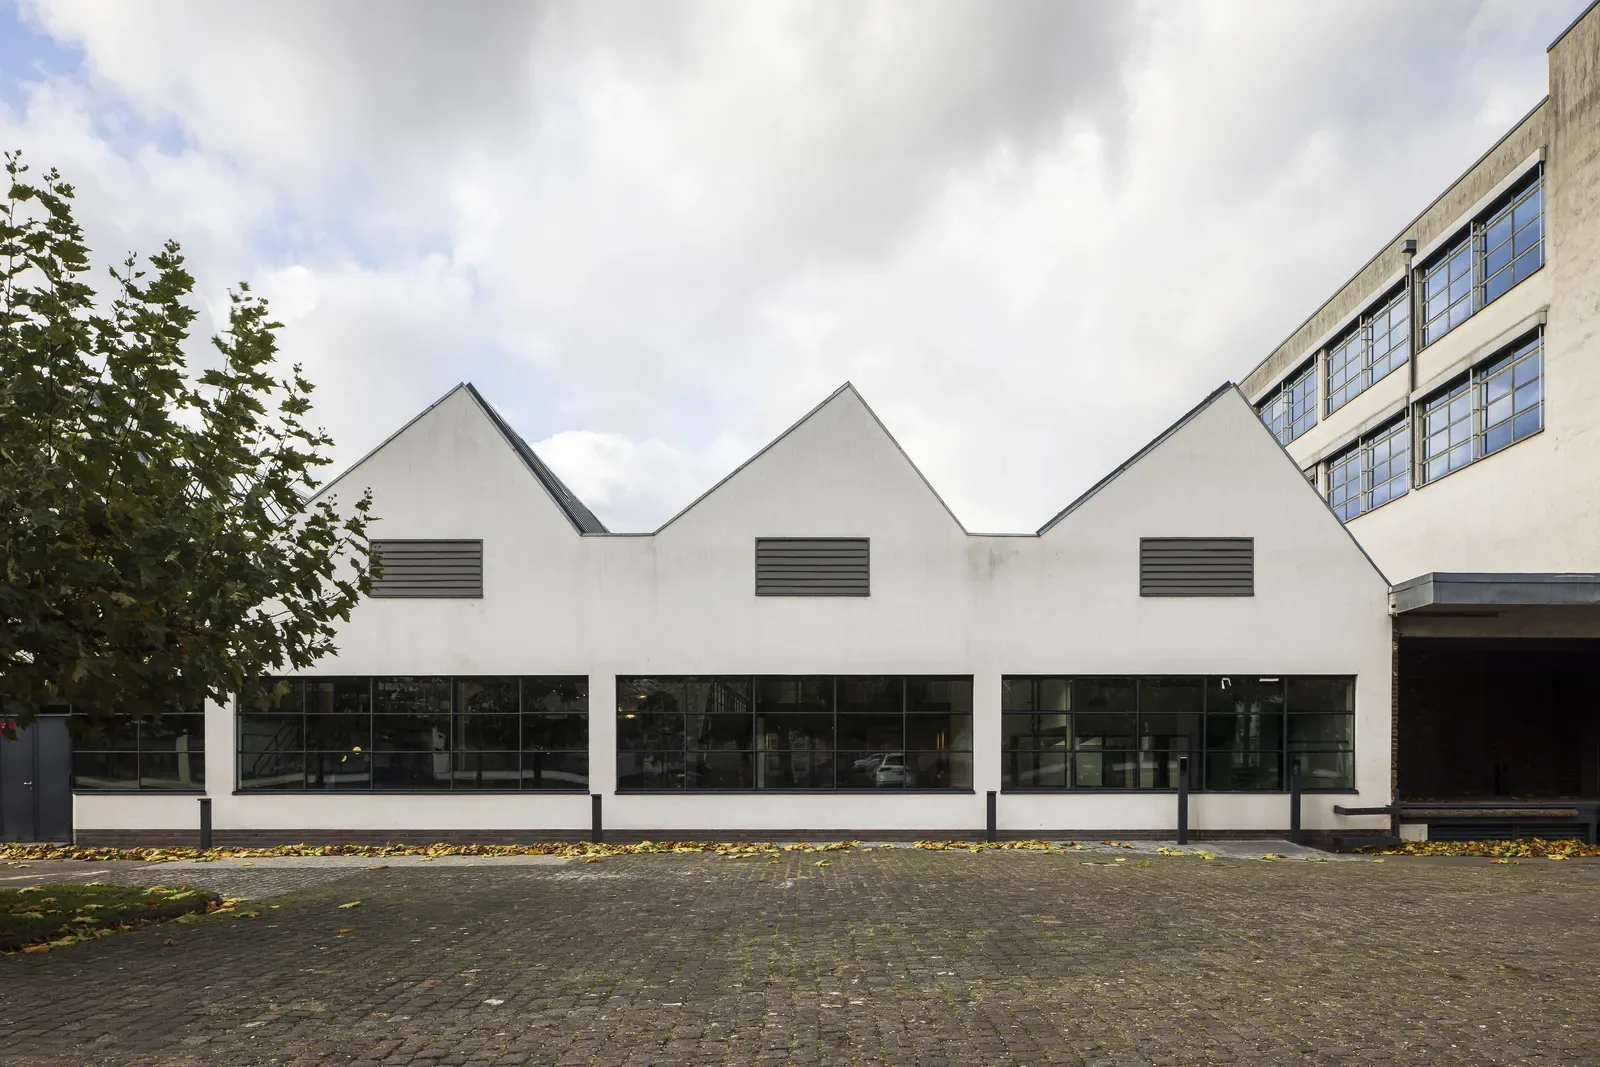
The factory building in Krefeld was designed in 1931 by Ludwig Mies van der Rohe and is his only realized factory building. Originally built for the Verseidag silk factory, the complex marks the end of his work in Germany. The architecture reflects his radical vision of light, space, and functionality. White volumes, large window openings, and maximum daylight entry ensured humane working conditions when that was far from customary. After some war damage and years of neglect, the building was granted monument status in 1999.

Worldly atmospheres
in balance
with the monument
The design covers two sections of the large production hall. L is the first company to move into this large factory hall measuring 50 m by 21 m.
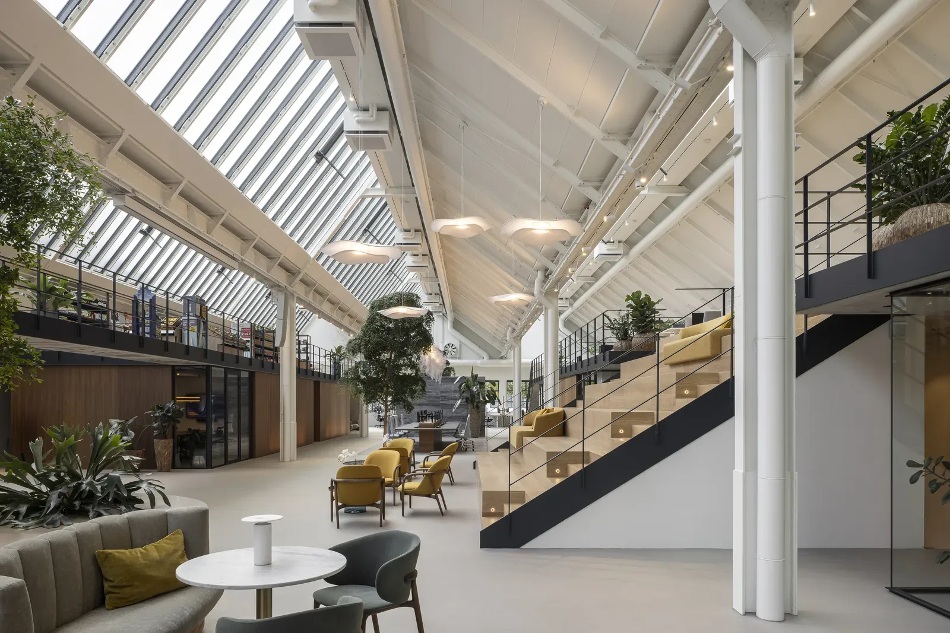
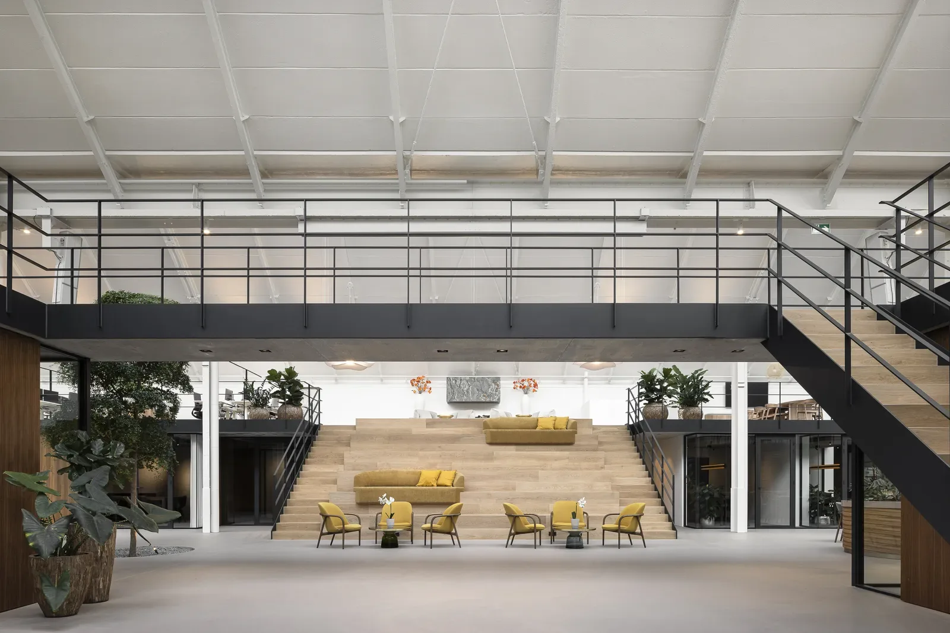
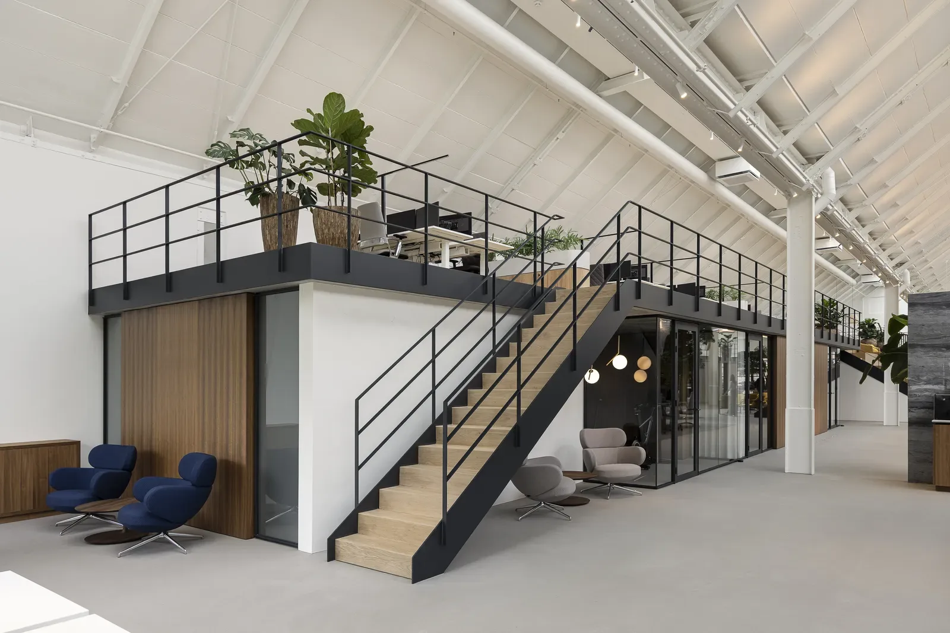
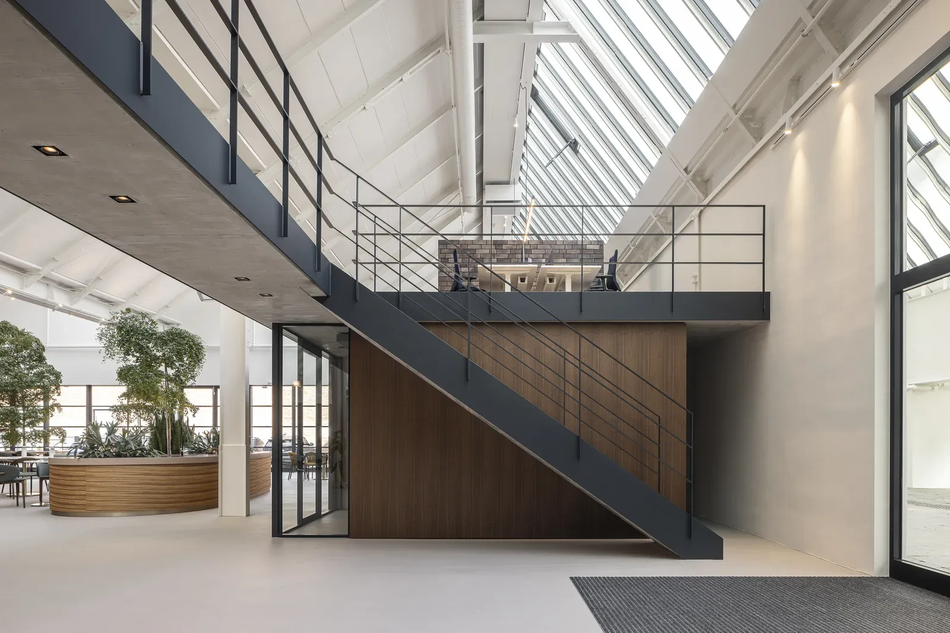
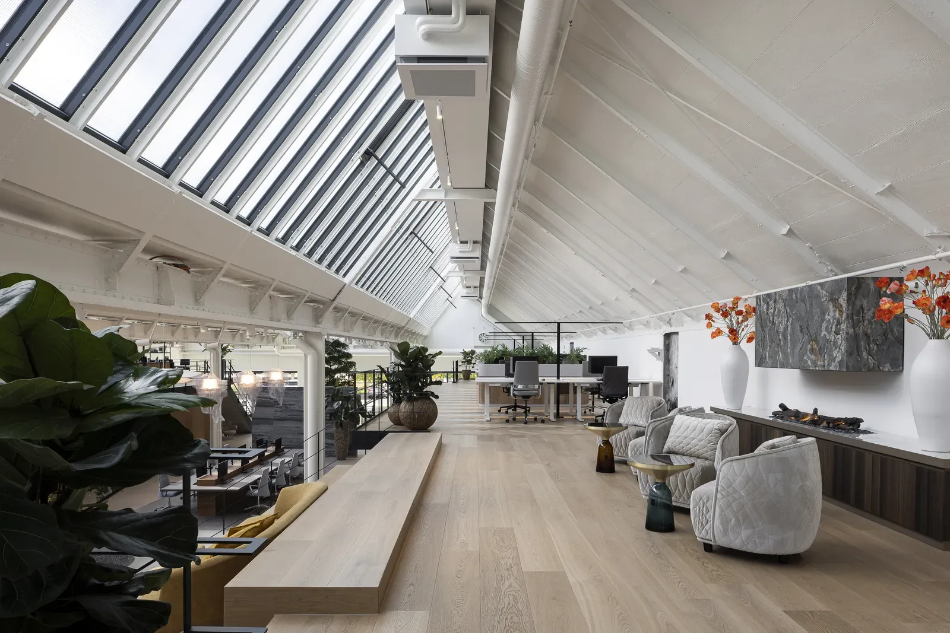
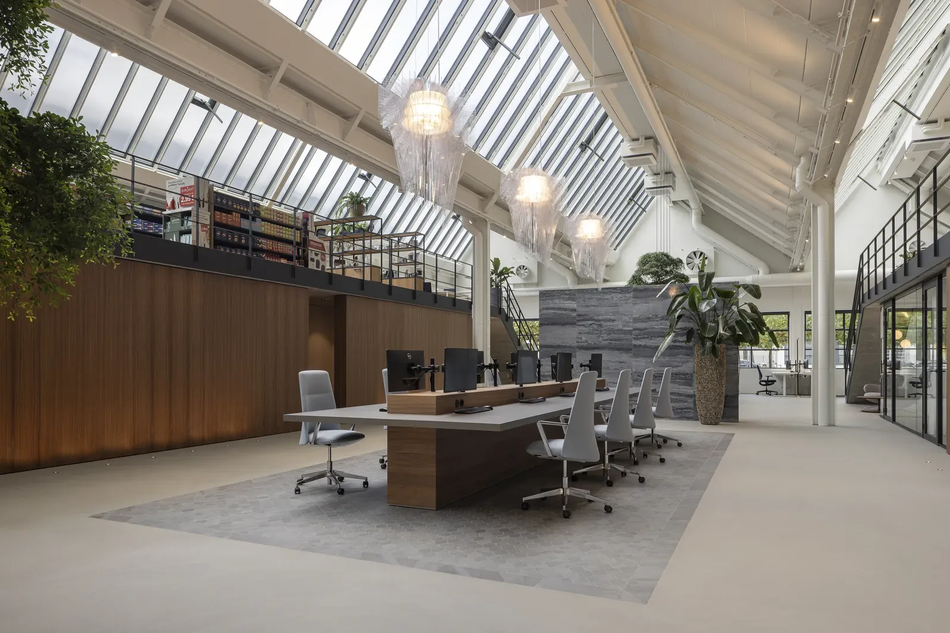
In order to accommodate the program of requirements in this space and to shape the change of function from production hall to office space, we have placed two mezzanine floors on both sides. Space has been created under these floors for meeting rooms, facility rooms, a fitness room, and the kitchen. The workplaces and a large showroom are located on the floors.
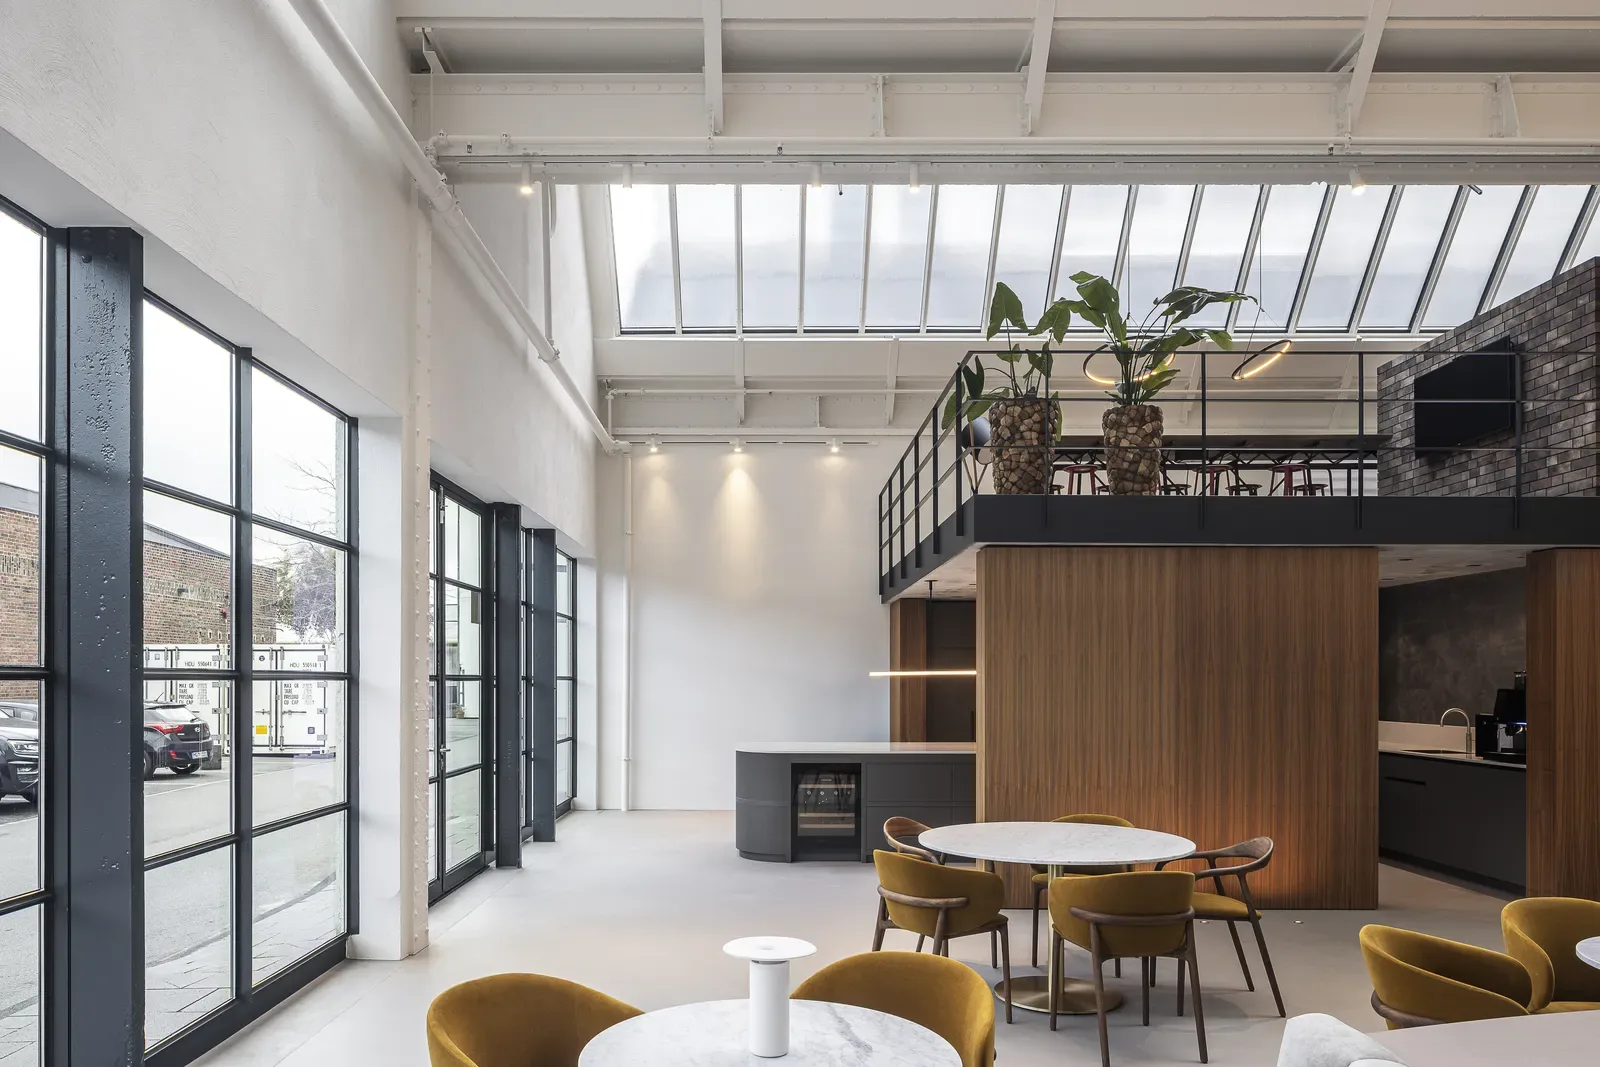
Entirely in line with Mies van der Rohe's design methodology, the space beneath the floors is divided by clear walnut panels and glass facades. The detailing of glass, wood, and steel in facades, balustrades, and staircases reinforces the connection with the past.
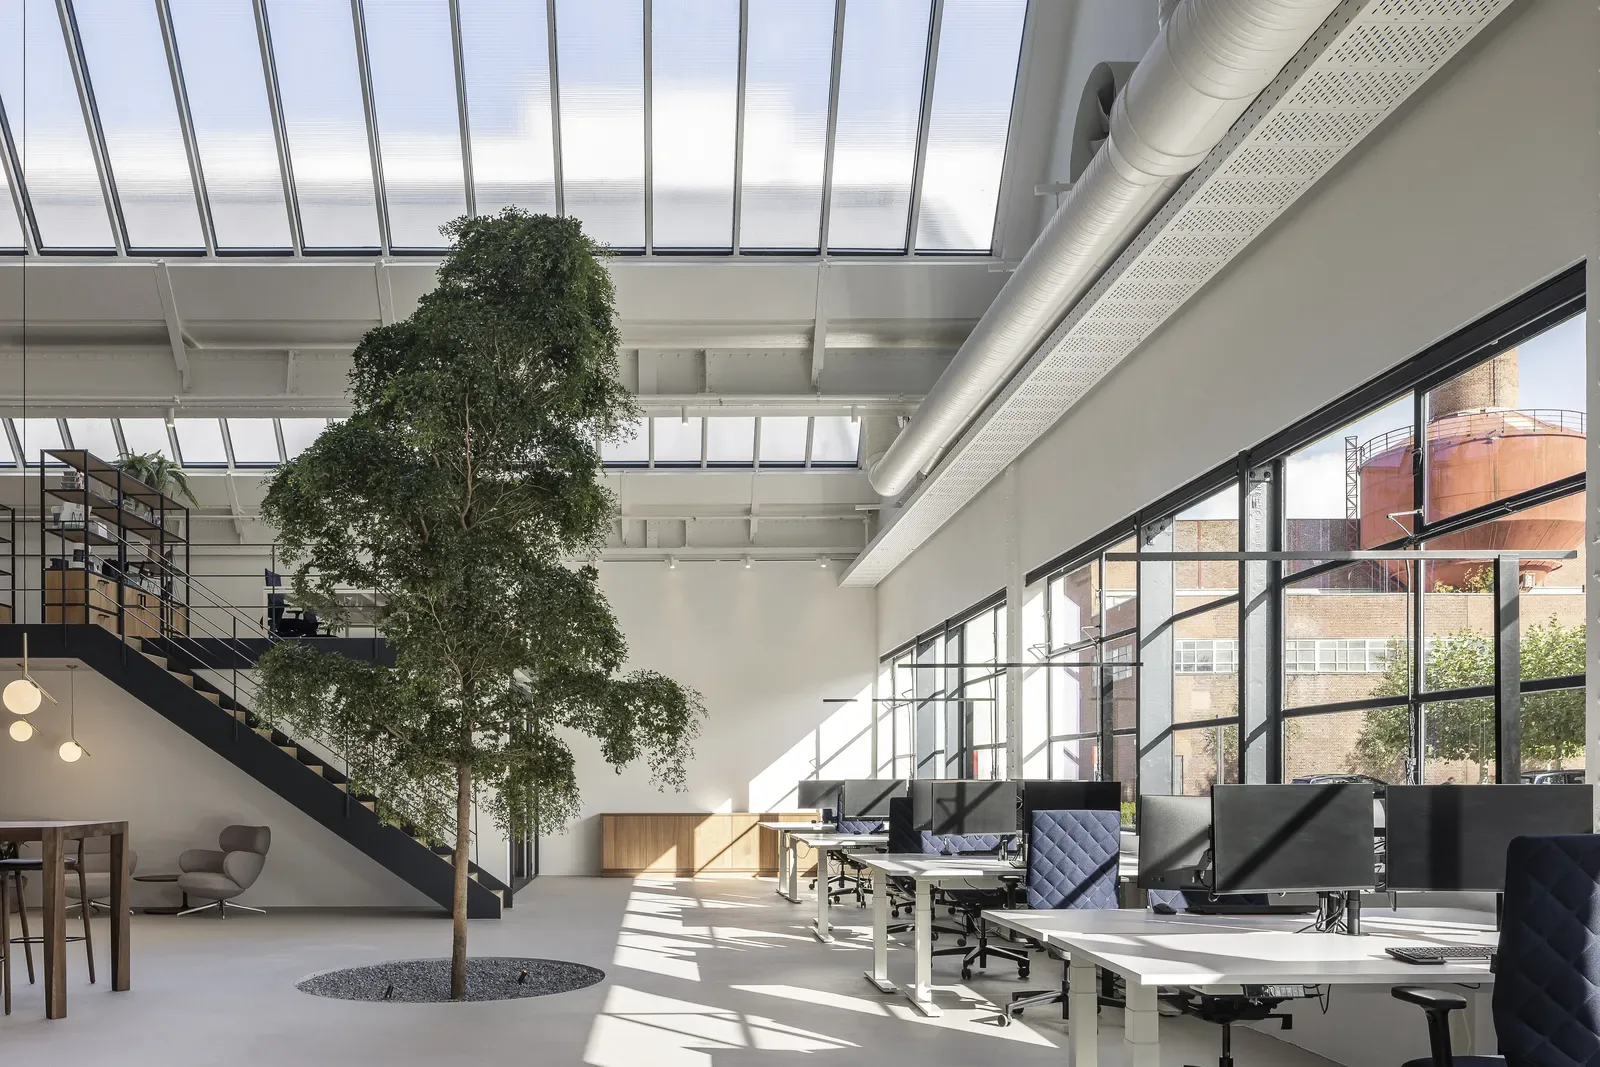
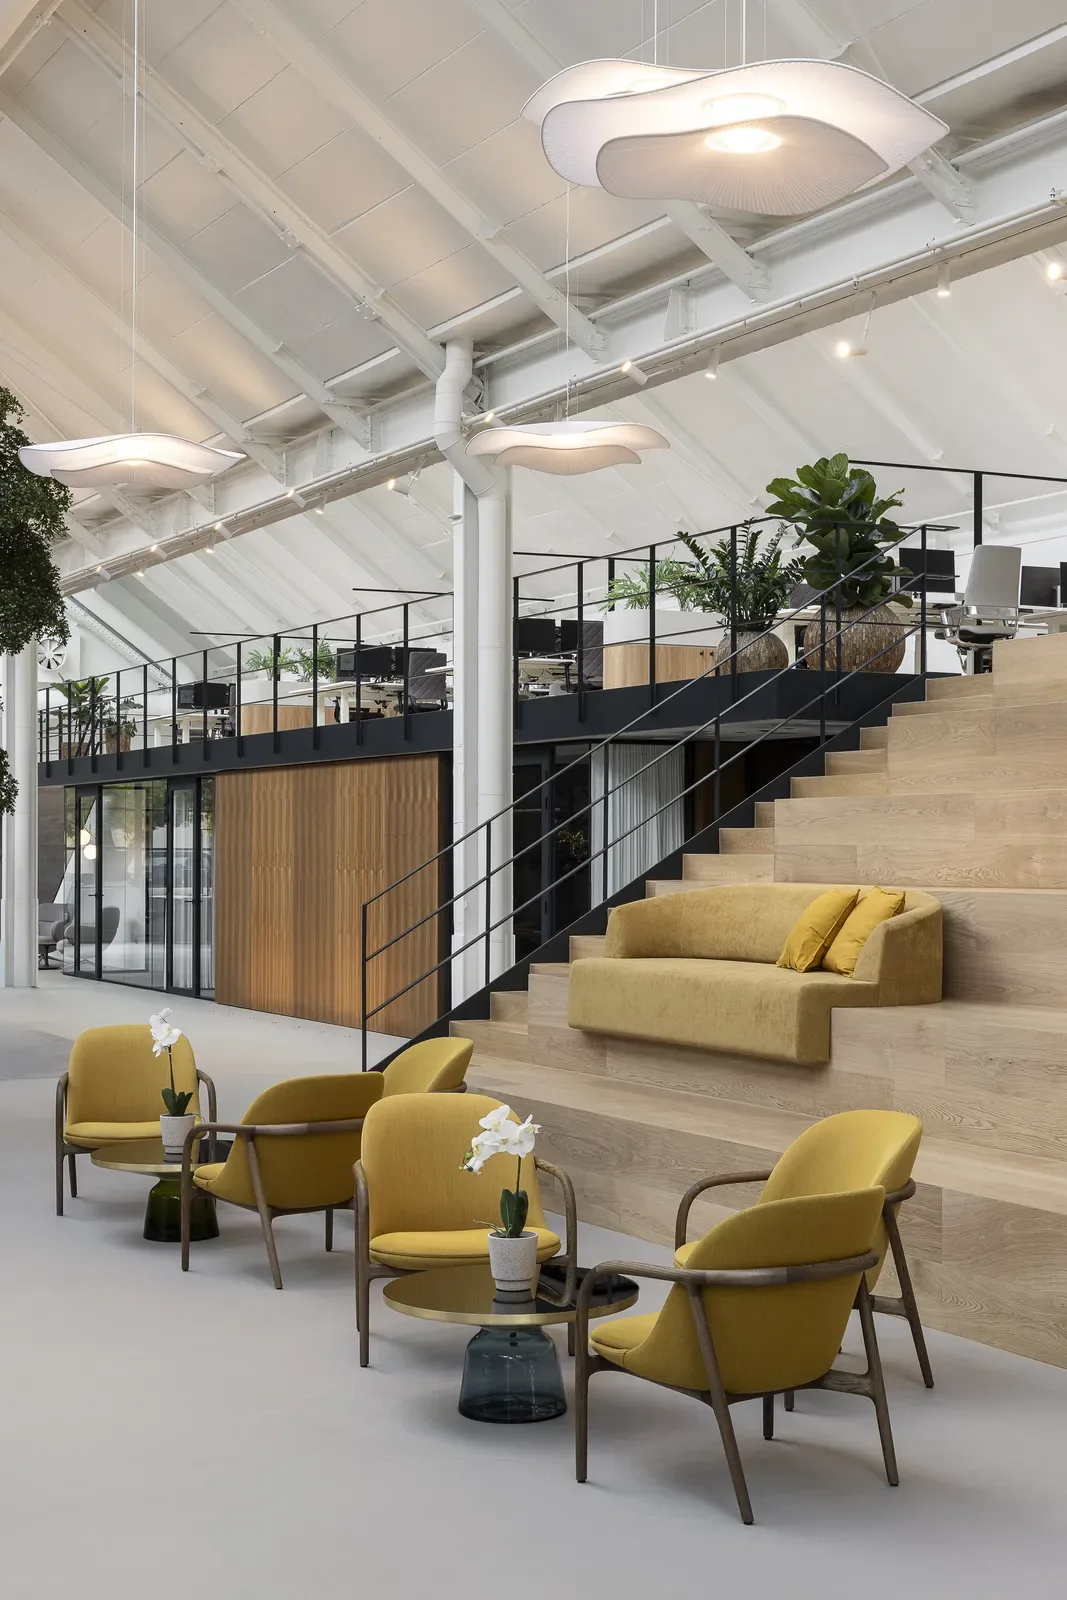
An important element in the design is the soft light that enters through the signature shed roofs. This natural light makes it possible to incorporate trees into the interior. They emphasize the height of the space, divide the open floor plan in a natural way, and soften the industrial character of the factory.
The clear frameworks and materialization of the building seamlessly match the identity of L - founders of loyalty. At the same time, this place calls for serenity and restraint. Whereas in 's-Hertogenbosch each of the eight floors has its own theme, in Krefeld a limited number of themes were deliberately chosen. The Californian Winery, Latin Flavours, Italian Chique, American Industrial, and Asian Fields atmospheres are subtly incorporated. This allows the architecture to remain the leading feature and creates open space to truly experience the building.


“It's great to not only restore such an iconic building, but also prepare it for the next generation”
Nik Snellaars - Voss Architecture


A well-thought-out working environment
The entrance has been moved to the side of the building and, together with the new mezzanine floors, organizes the space in a logical and natural way. Directly opposite to the entrance is a multifunctional oak grandstand, suitable as an informal meeting place, waiting room, or auditorium.
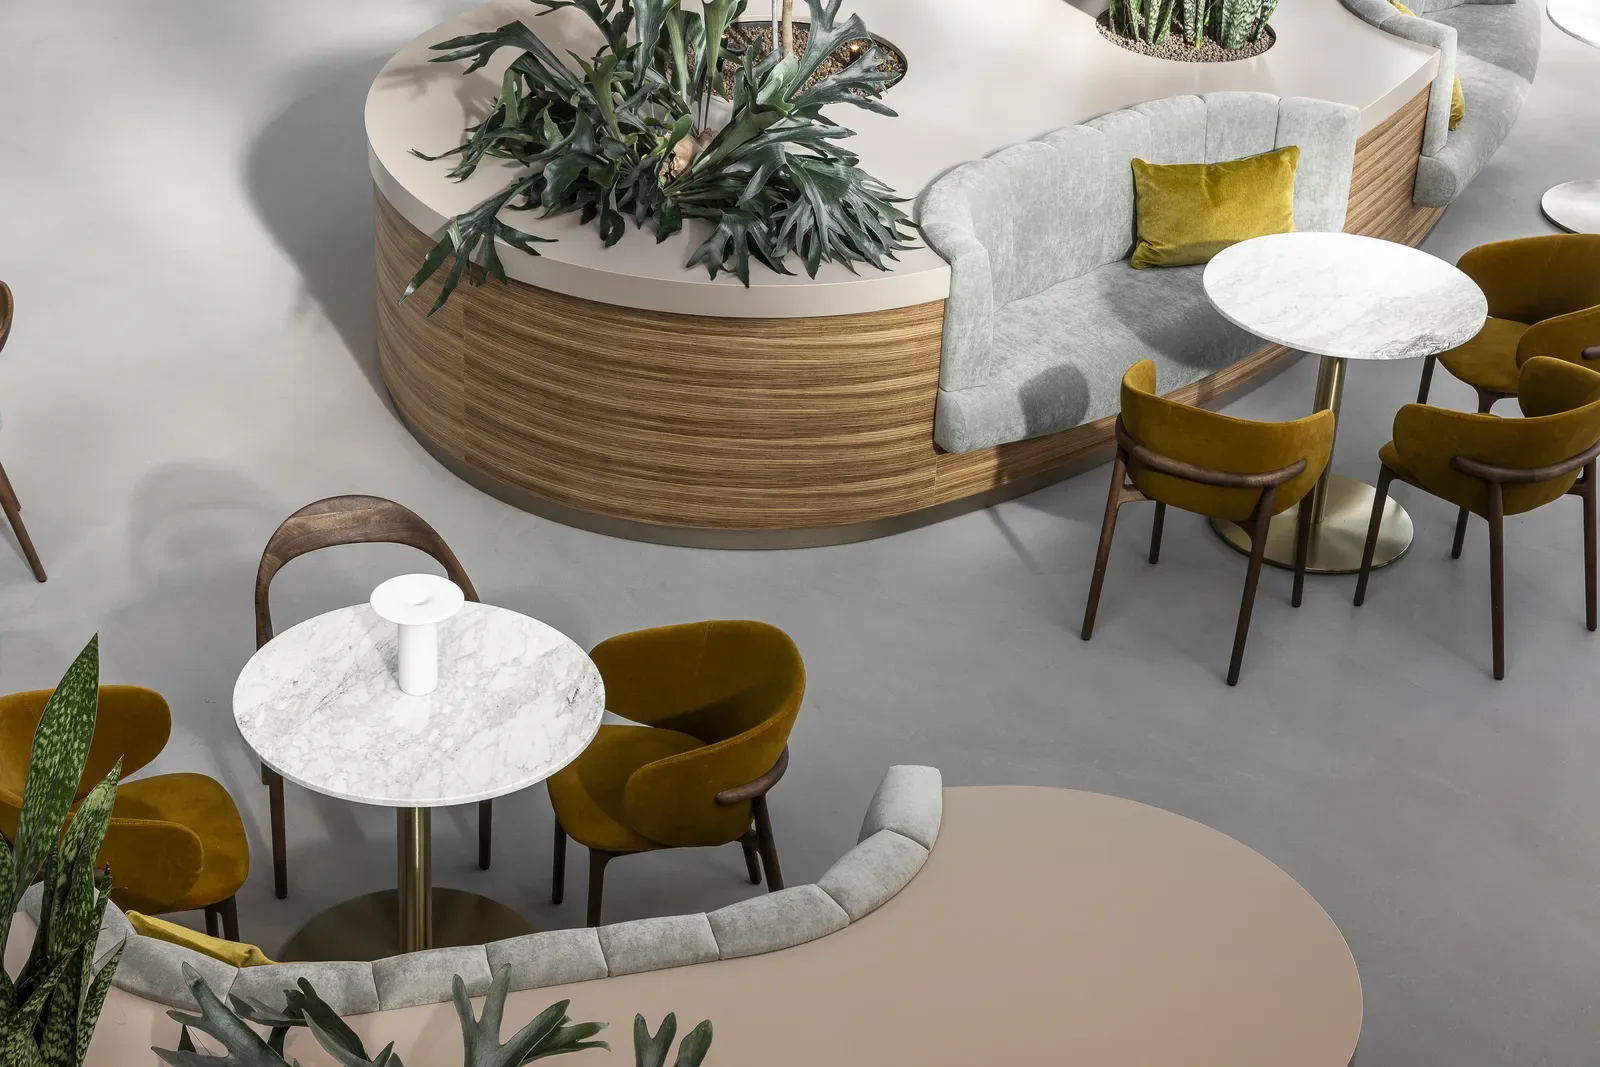
To the right of the entrance is an open kitchen with cozy seating areas, lots of greenery, and a combination of organic shapes and clean lines. The restaurant-like setting invites people to meet, discuss, or relax. Next to it are various meeting rooms with lowered acoustic ceilings and full facilities for hybrid working.
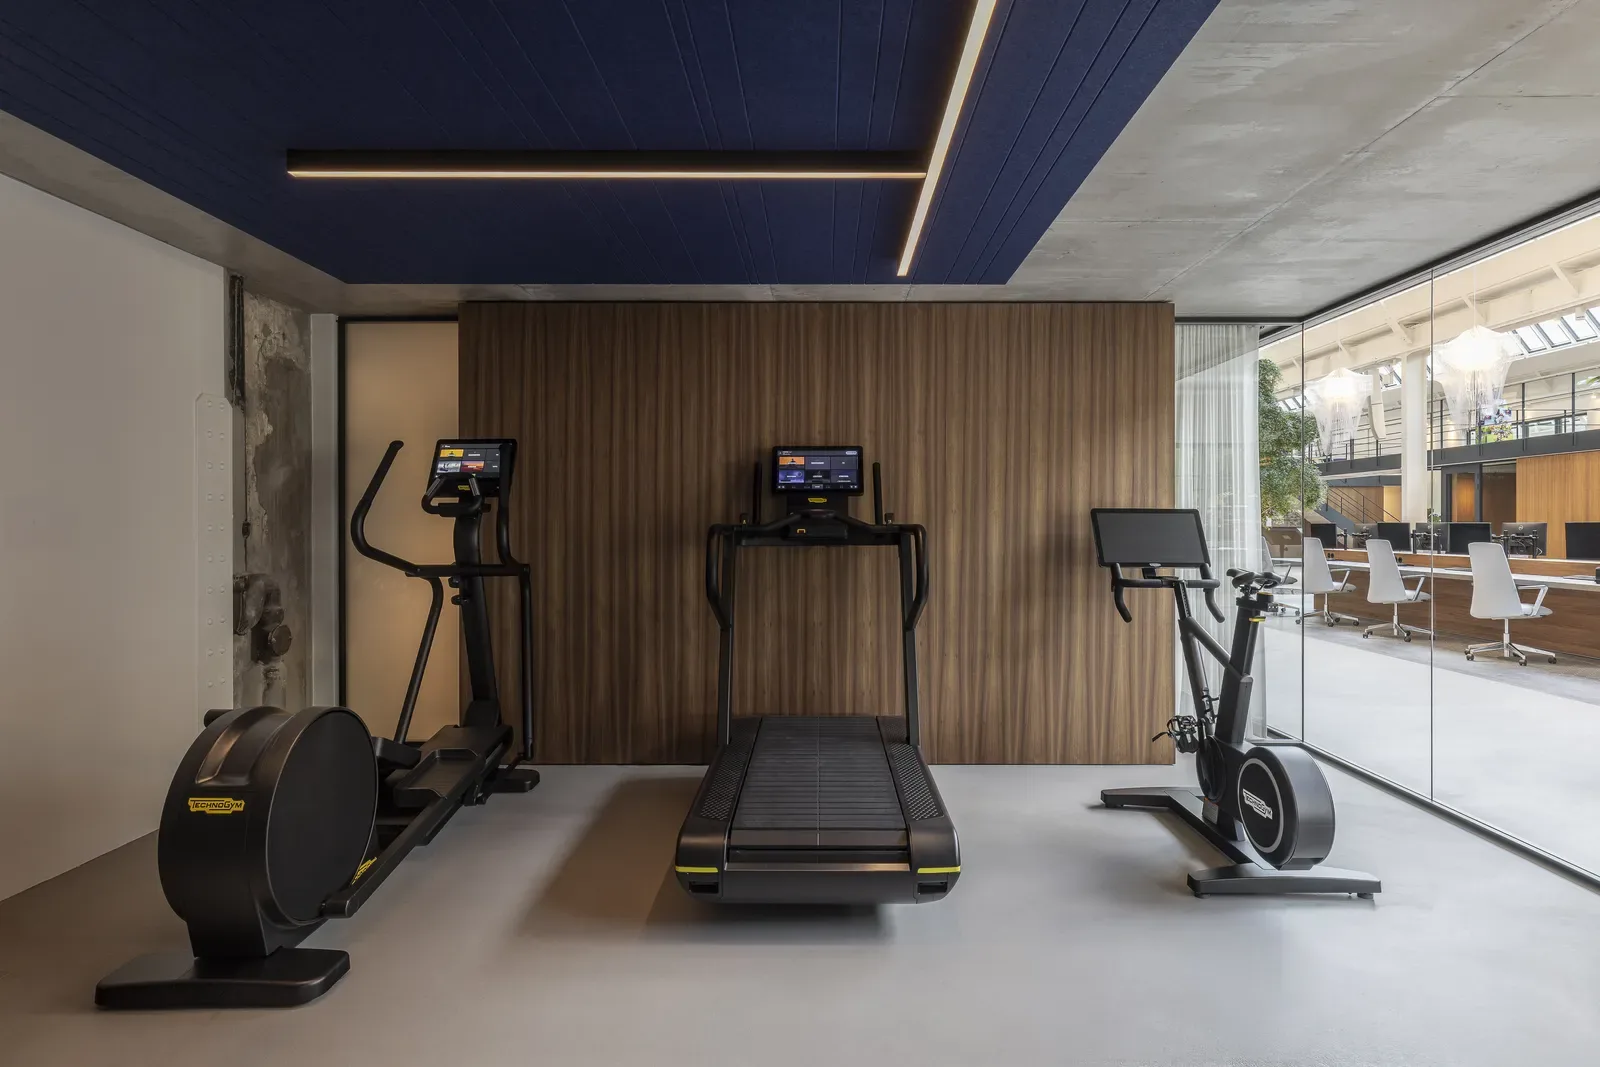
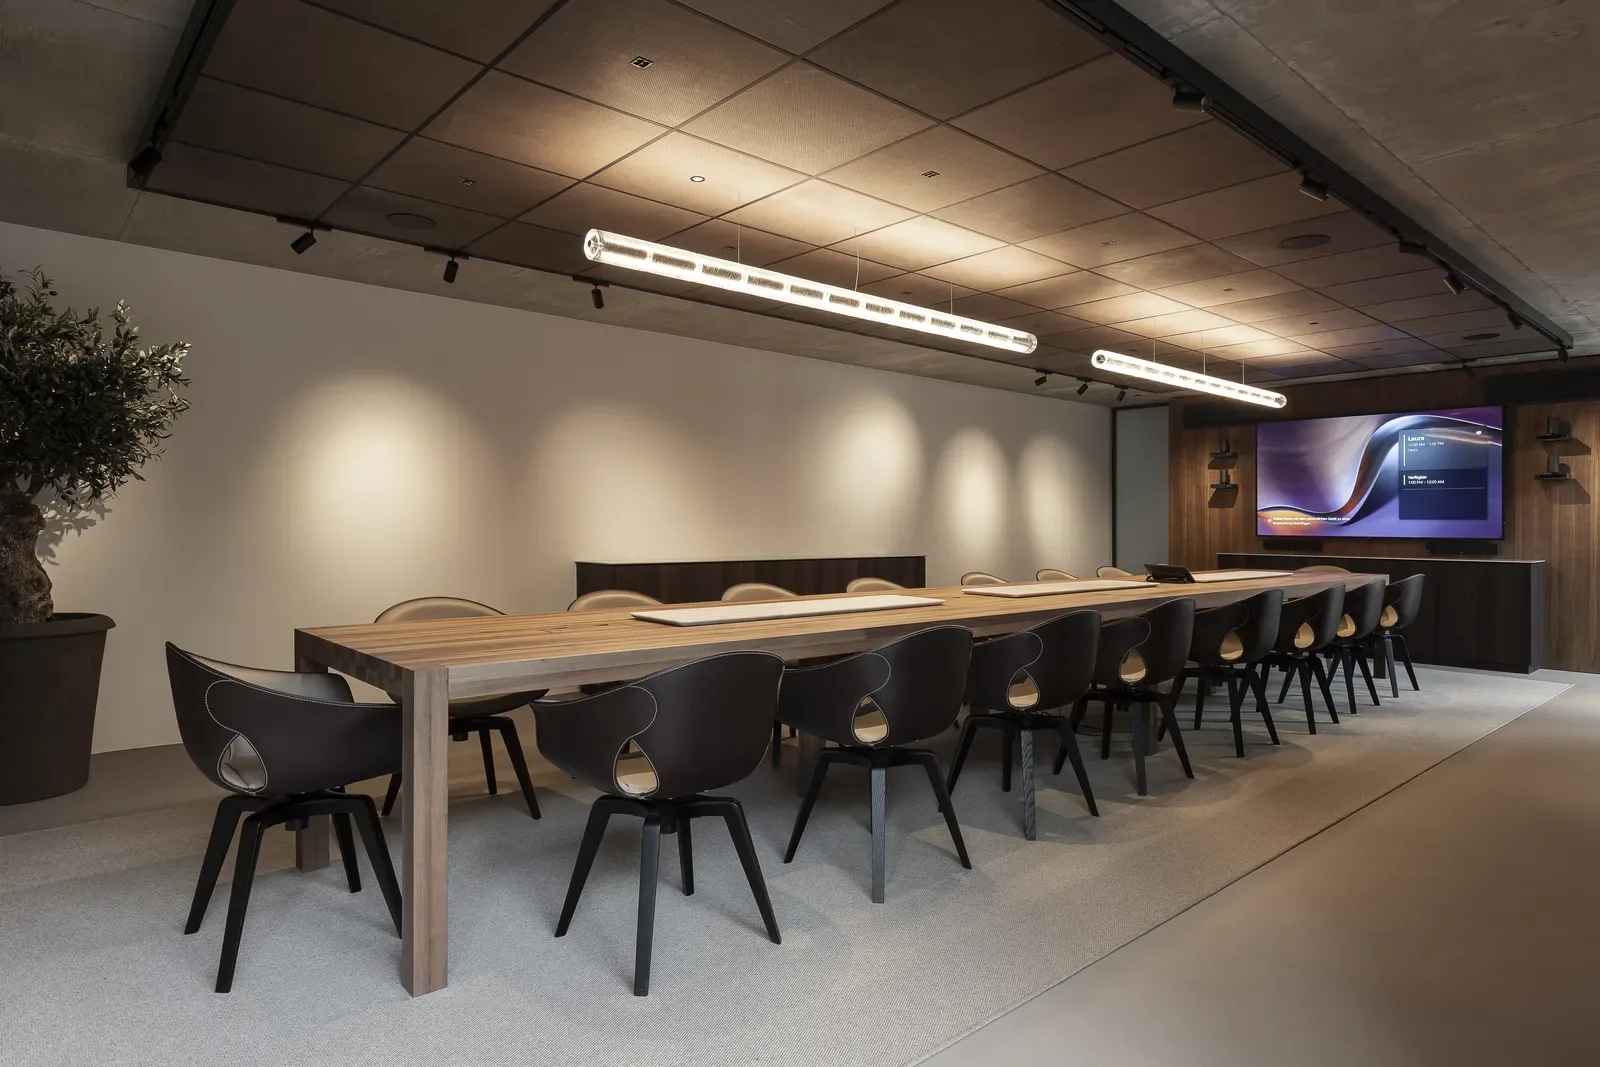
To the left of the entrance is an open flexible space. Opposite is the boardroom for seventeen people, equipped with an extensive conference system with multiple cameras. On the other side are two smaller meeting rooms and an open work zone with high meeting areas and workstations along the facade. Next to the boardroom is a fully equipped fitness room.
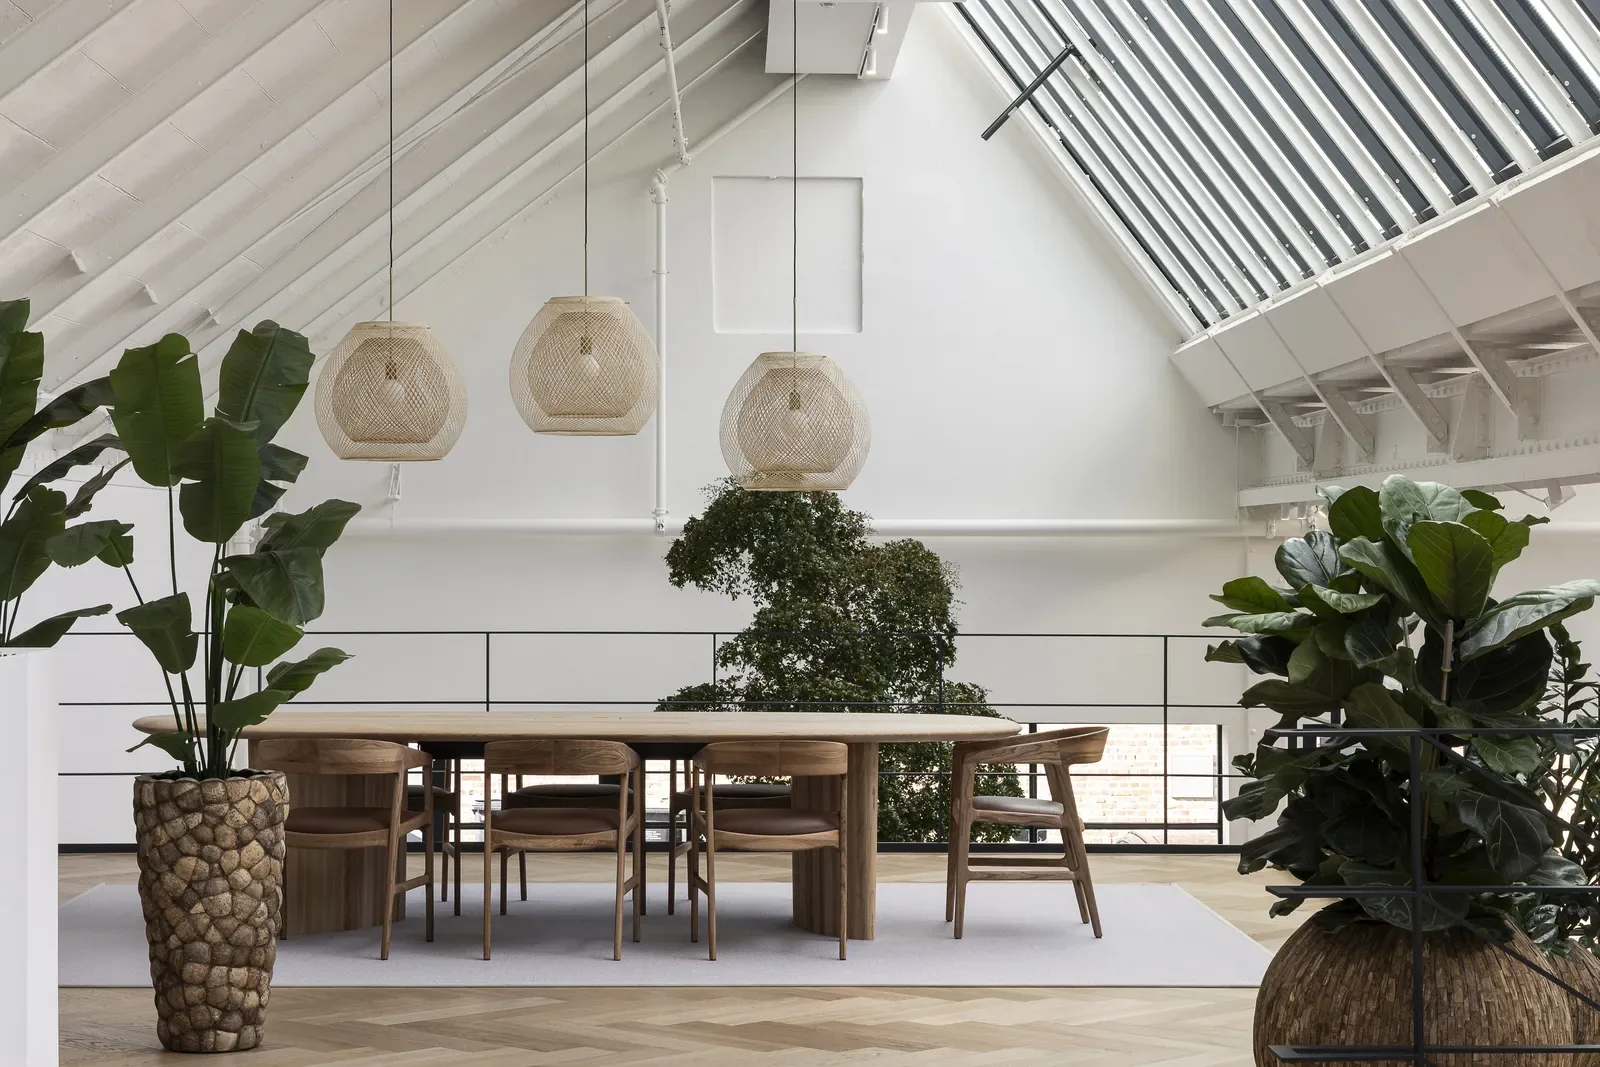
The upper floor with wooden parquet flooring is accessible by stairs. On one side is a show supermarket for customers, combined with work and meeting areas. On the other side are additional workstations with a view of the open space.


The open structure of this monumental building forms an ideal basis for an office environment in which collaboration and transparency are central. The original supporting structure remains visible in the large open spaces, while new closed functions have been carefully added and are clearly legible as a new layer.
The lighting plan reinforces the theatrical quality of these beautiful spaces. Meeting rooms combine closed walls of walnut veneer with transparent glass surfaces in thin steel frames. The existing solid materials have been complemented with soft and warm interior elements, creating a balance between history and contemporary use. Sturdy materials such as concrete ceilings, black steel balustrades, and wood and dark veneer finishes contribute to a powerful yet warm ensemble.
The 1931 design has been respectfully restored and brought back to life. After almost a century, this factory feels contemporary, open, and surprisingly warm again, a place where you will gladly come to work.

Curious about the L - founders of loyalty headquarters? Take a look below!