Unique residential building on the Lek where everything comes together
On the banks of one the great Dutch rivers, a residential area is created that connects the past and the future. With a strong connection to the water and a pleasant, diverse community as its foundation.

Living in a historical location on the banks of the river
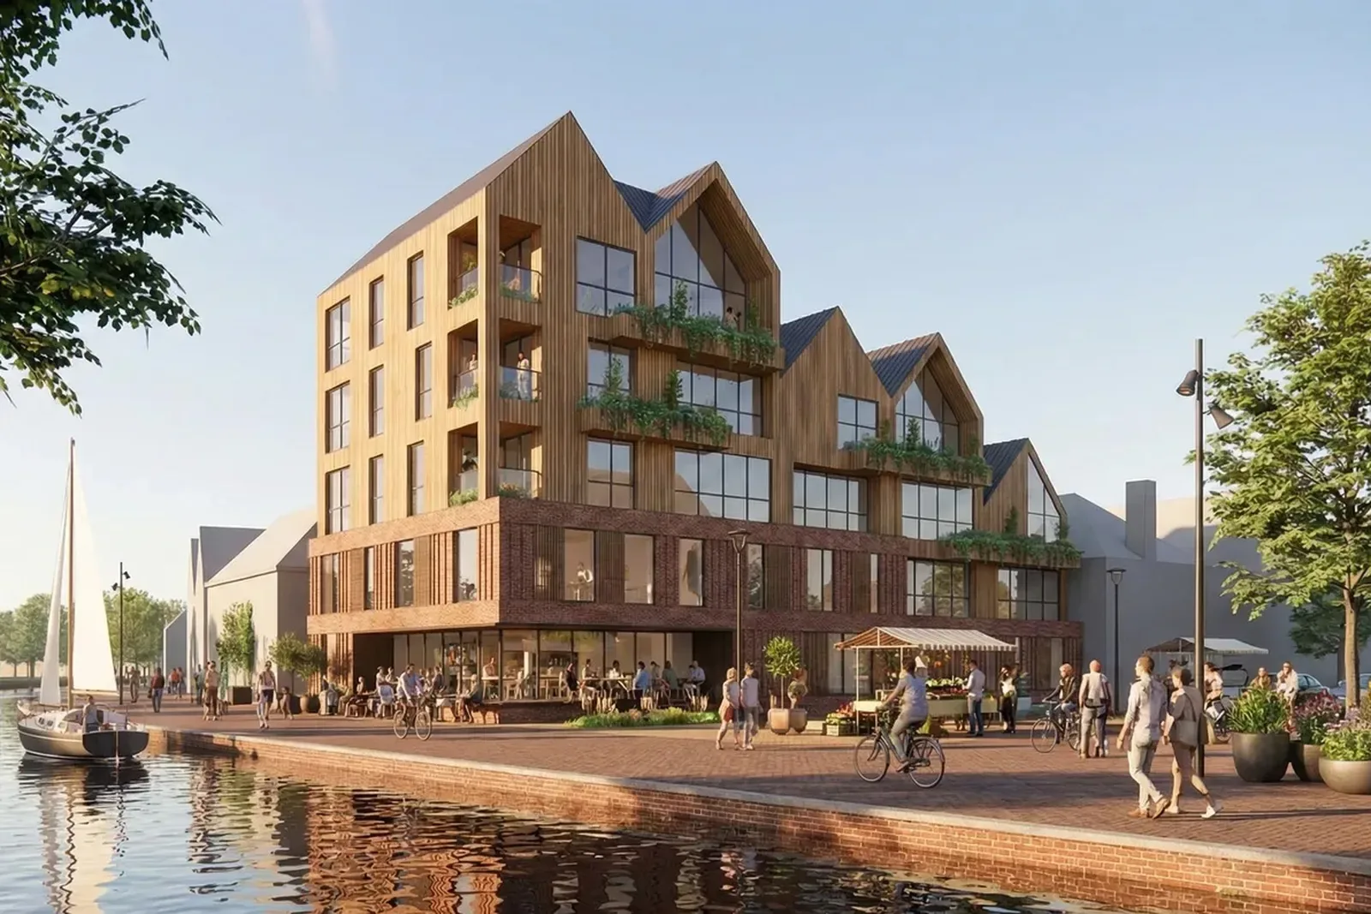
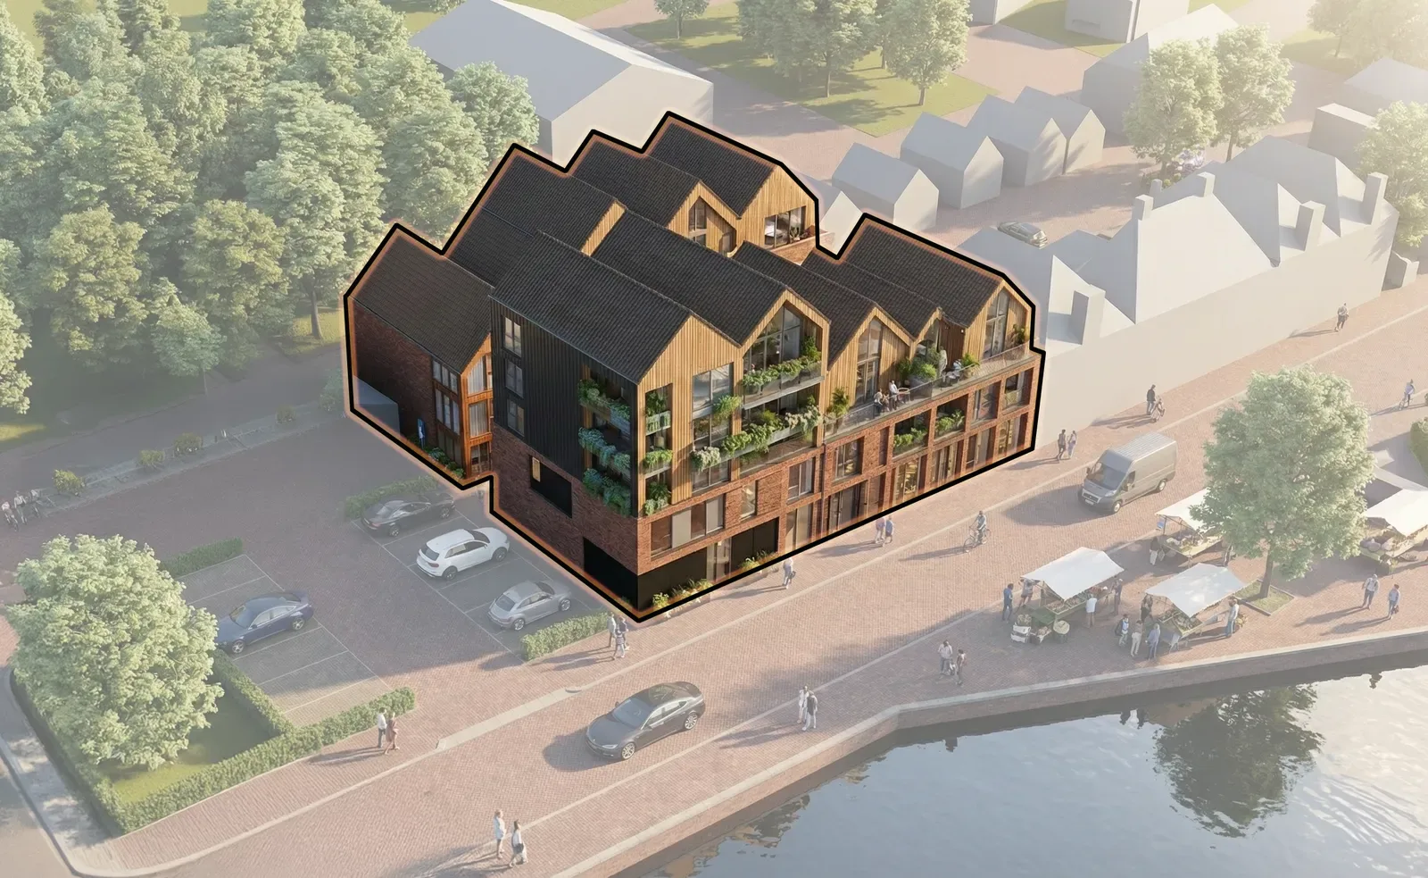
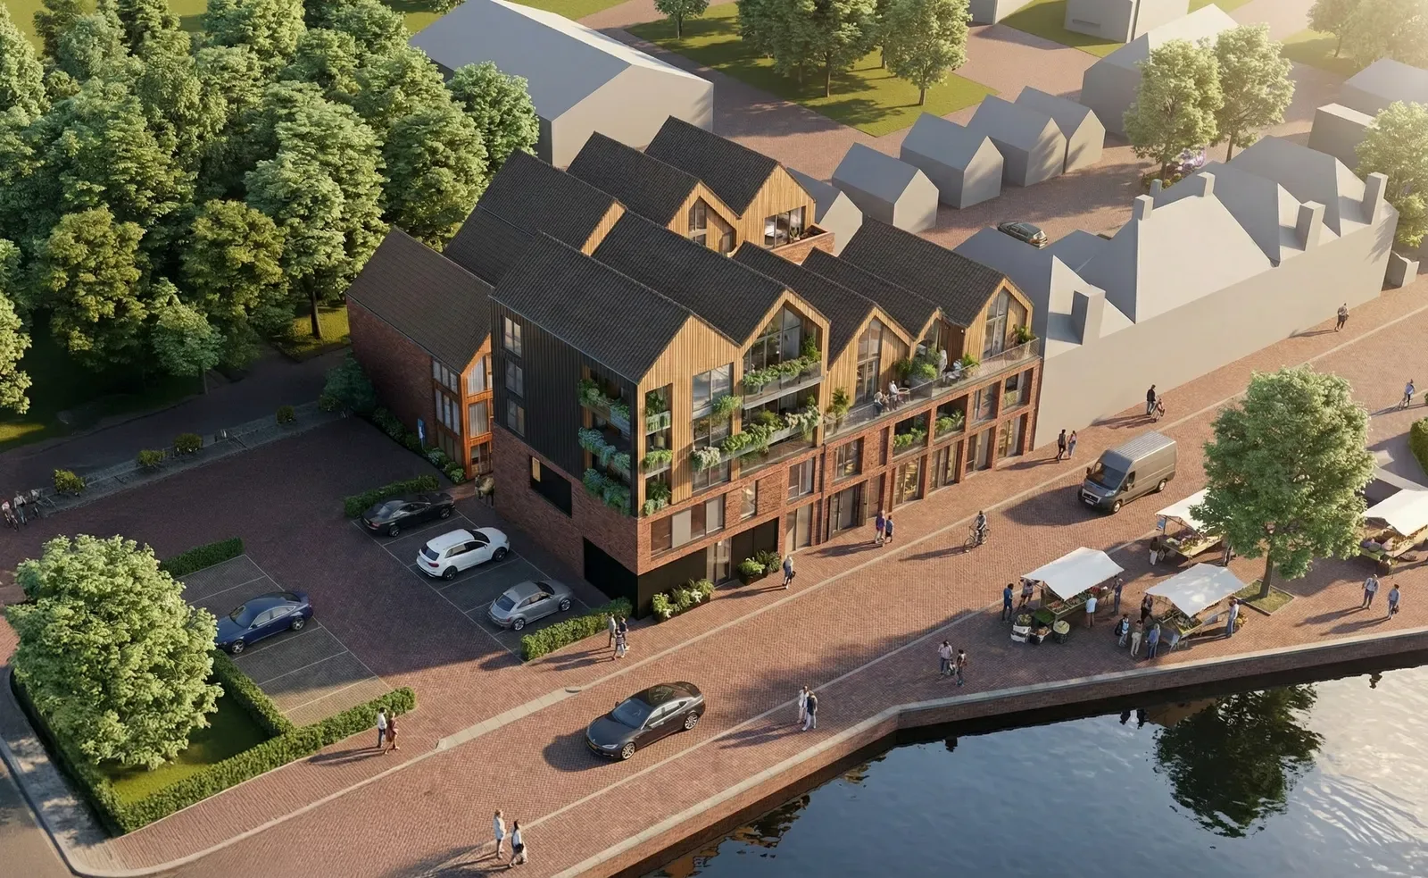
Directly alongside the ferry landing, a new residential building with twenty homes is being developed. A special location with a long history to it, where the river forms the backdrop to everyday life and the city centre is within walking distance.
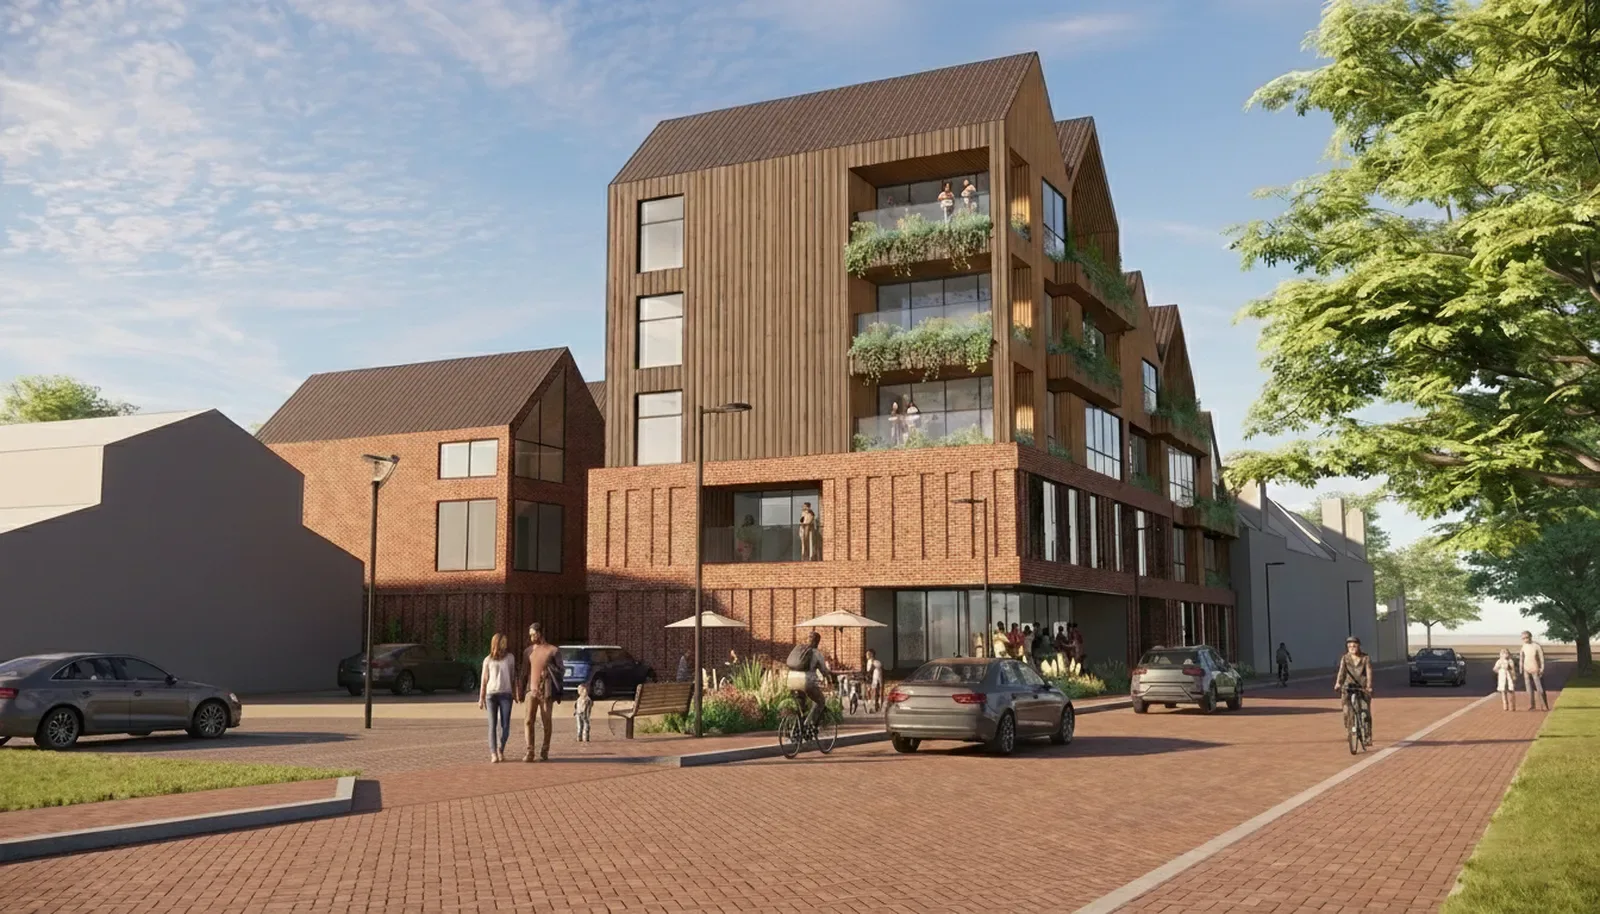
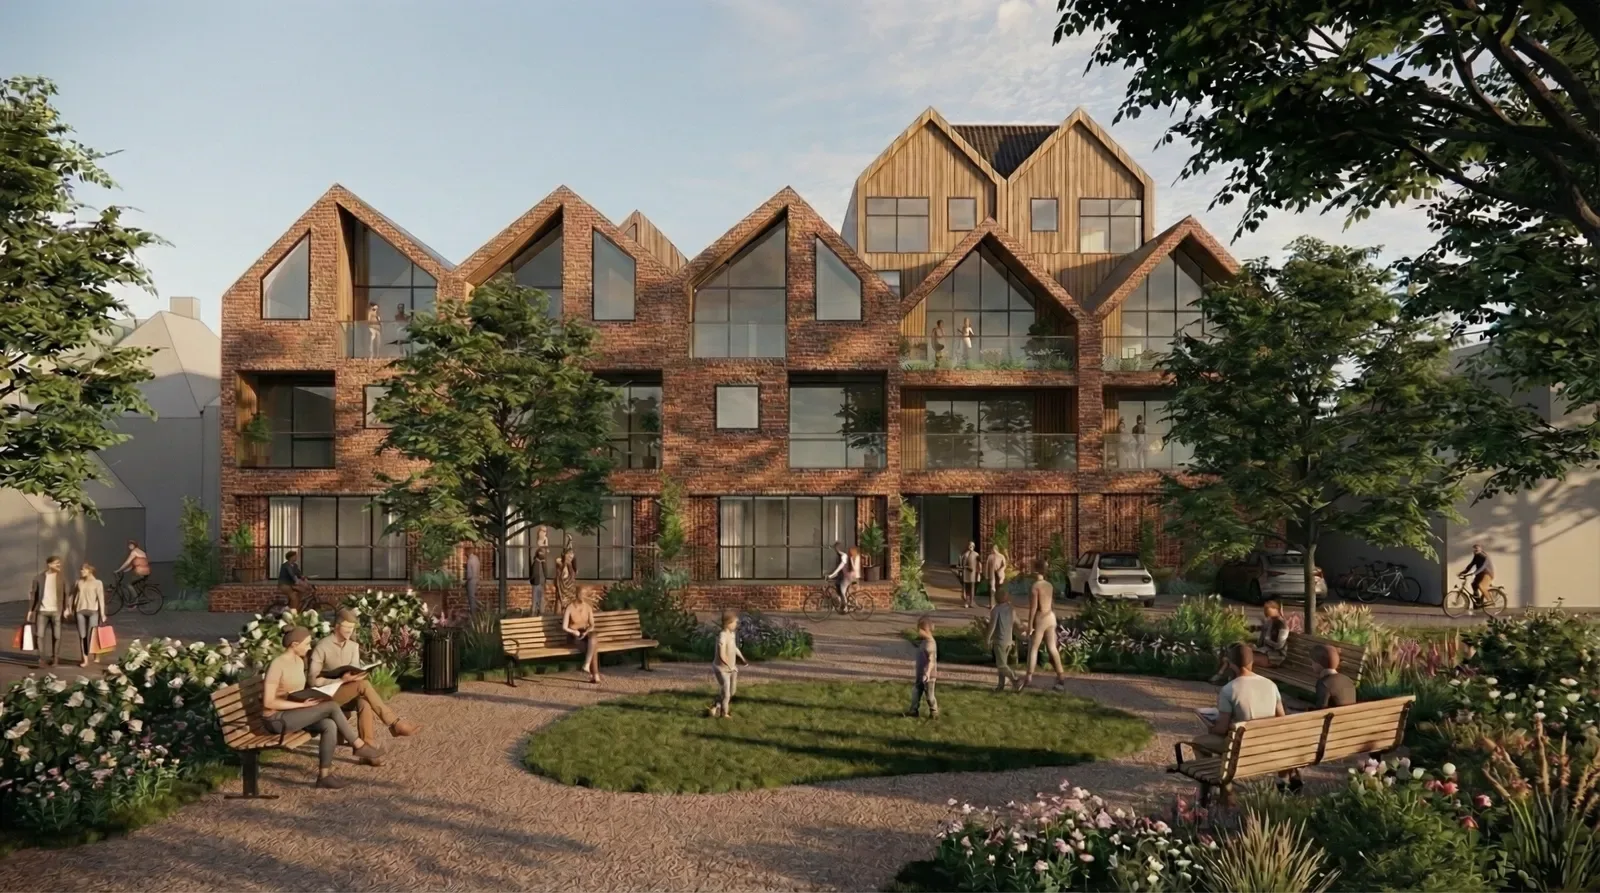
All types of homes come together here. From social housing apartments to family homes and spacious penthouses. The mix is carefully interwoven. Each home has its own unique qualities. Residents can meet in the communal courtyard garden at the heart of the development. On the ground floor, space has been reserved for social or commercial functions, such as sports or physiotherapy. This gives the building a plinth that matches the dynamics of this location.


The design logically ties in with the urban environment and is firmly anchored in the location. The building is designed as an ensemble of smaller residential volumes, rather than one large block. The brick plinth gives the whole structure mass and a human scale, and ensures continuity with the existing building structure. Above this, recognisable, house-shaped volumes in wood and zinc create a playful silhouette. The roof directions are inspired by the roofs of the former brickworks.

A sustainable future
The building's supporting structure is mainly made of wood. Only the foundation, the ground floor and the core with lift and stairwell are made of concrete. The upper floors are made of Cross Laminated Timber (CLT). The façades consist of timber frame construction (HSB) and are mostly finished with wooden cladding. Recycled aluminium was chosen to minimise maintenance of the window frames. Thanks to these bio-based and reused materials, the building has been designed with a sustainable future in mind.