A unique townhouse in the vibrant heart of Eindhoven
We transformed this charming Eindhoven townhouse into a warm, contemporary home for a young family. They were looking for a place with personality, surprising sightlines, and a kitchen as the heart of the home. A design that makes everyone feel welcome immediately. With this clear vision and lots of design freedom, an interior was created where classic craftsmanship and modern shapes effortlessly complement and strengthen each other.


A kitchen that embraces
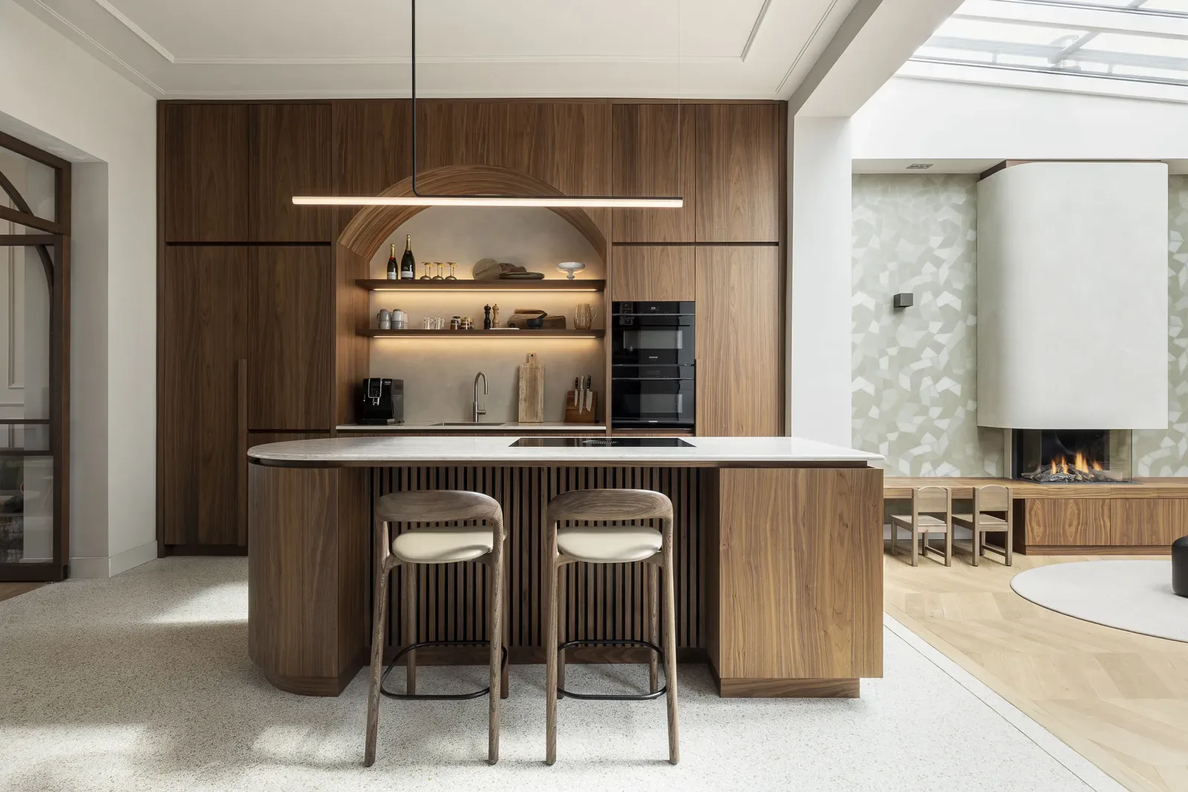
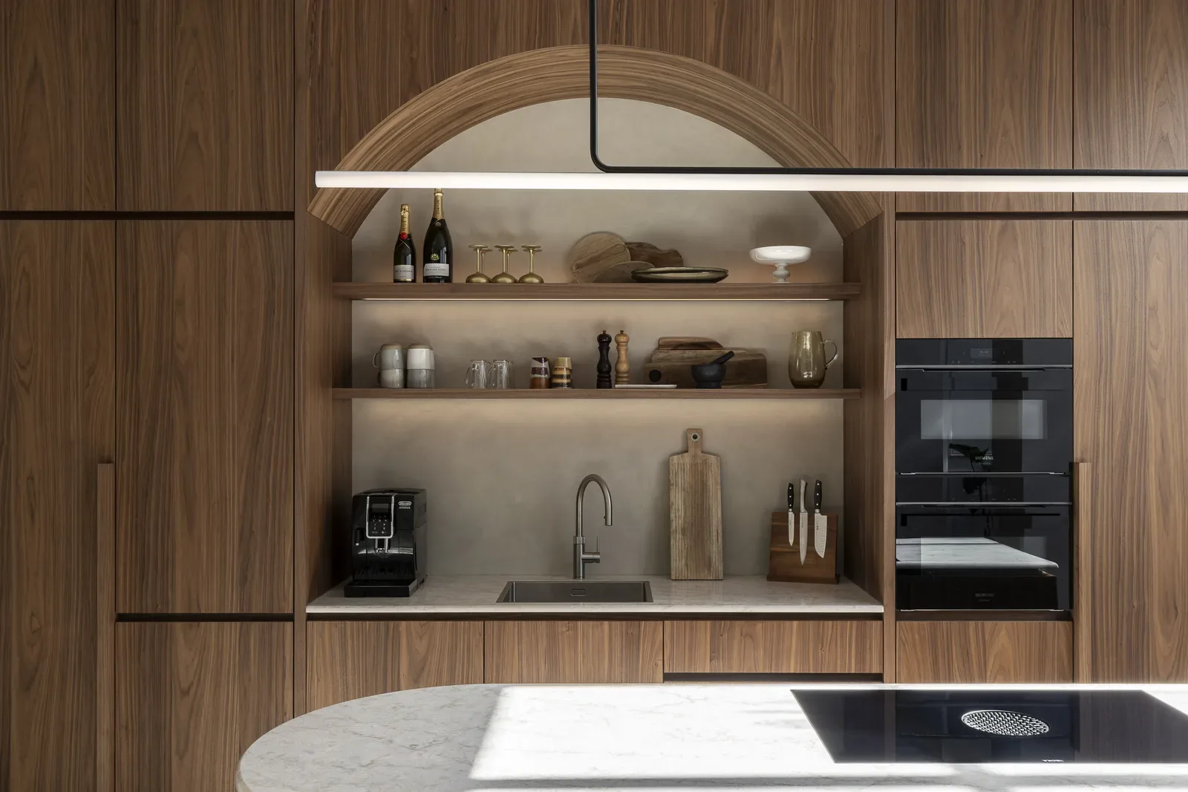
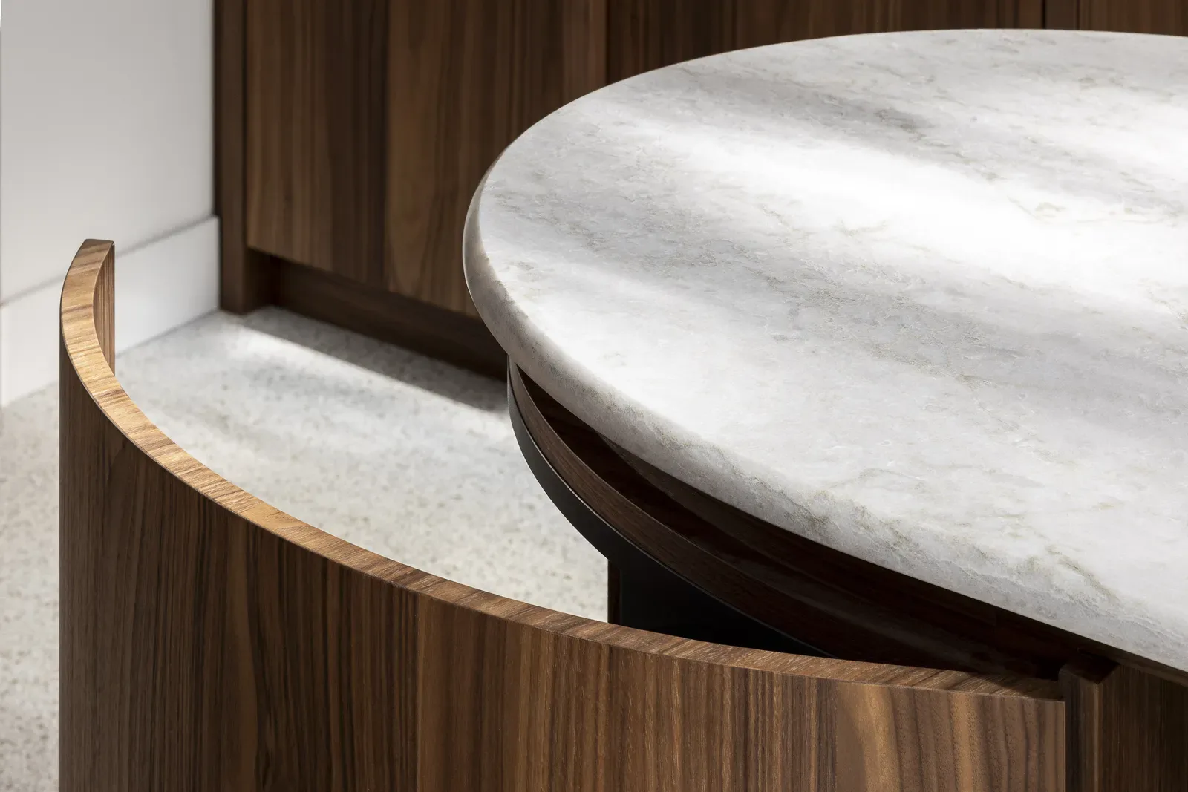
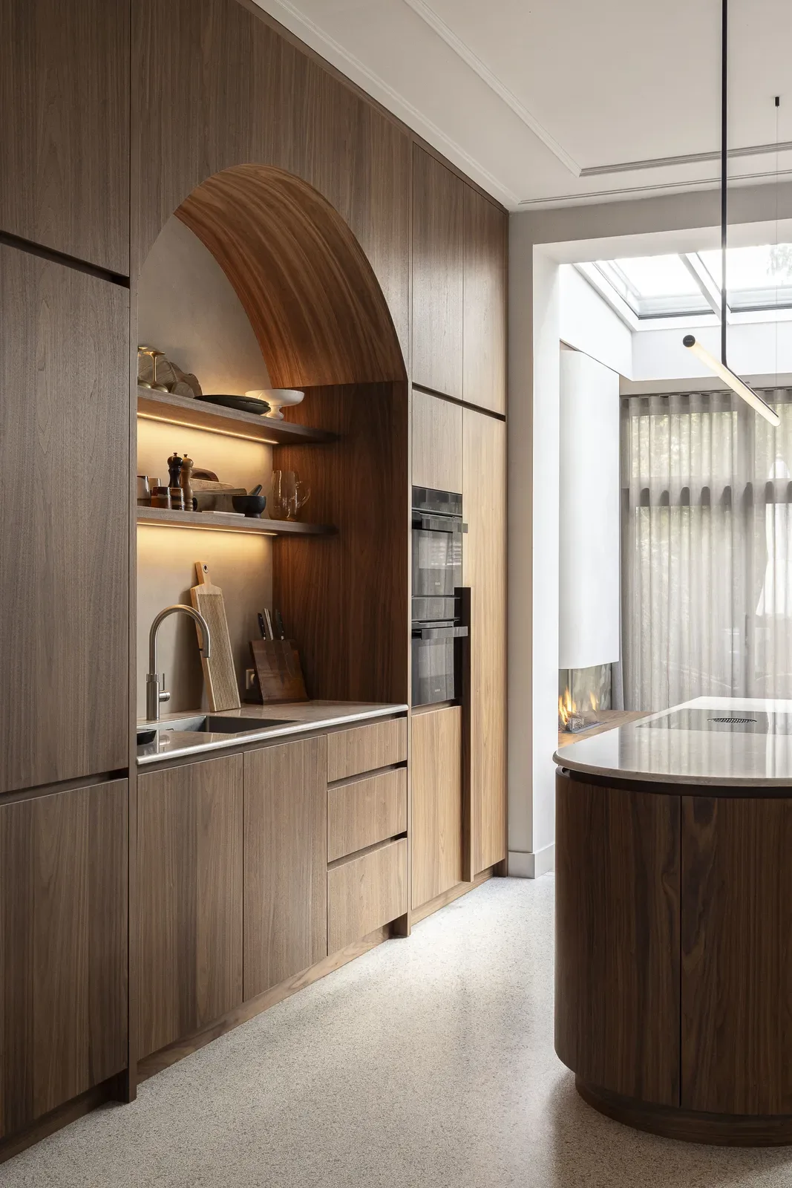
The kitchen is warm and inviting. Walnut veneer, composite, and organic forms give the space a luxurious yet intimate ambiance. This is a place to cook and enjoy drinks, to gather with friends around the large dining table, and to start, spend, and end the day together as a family.
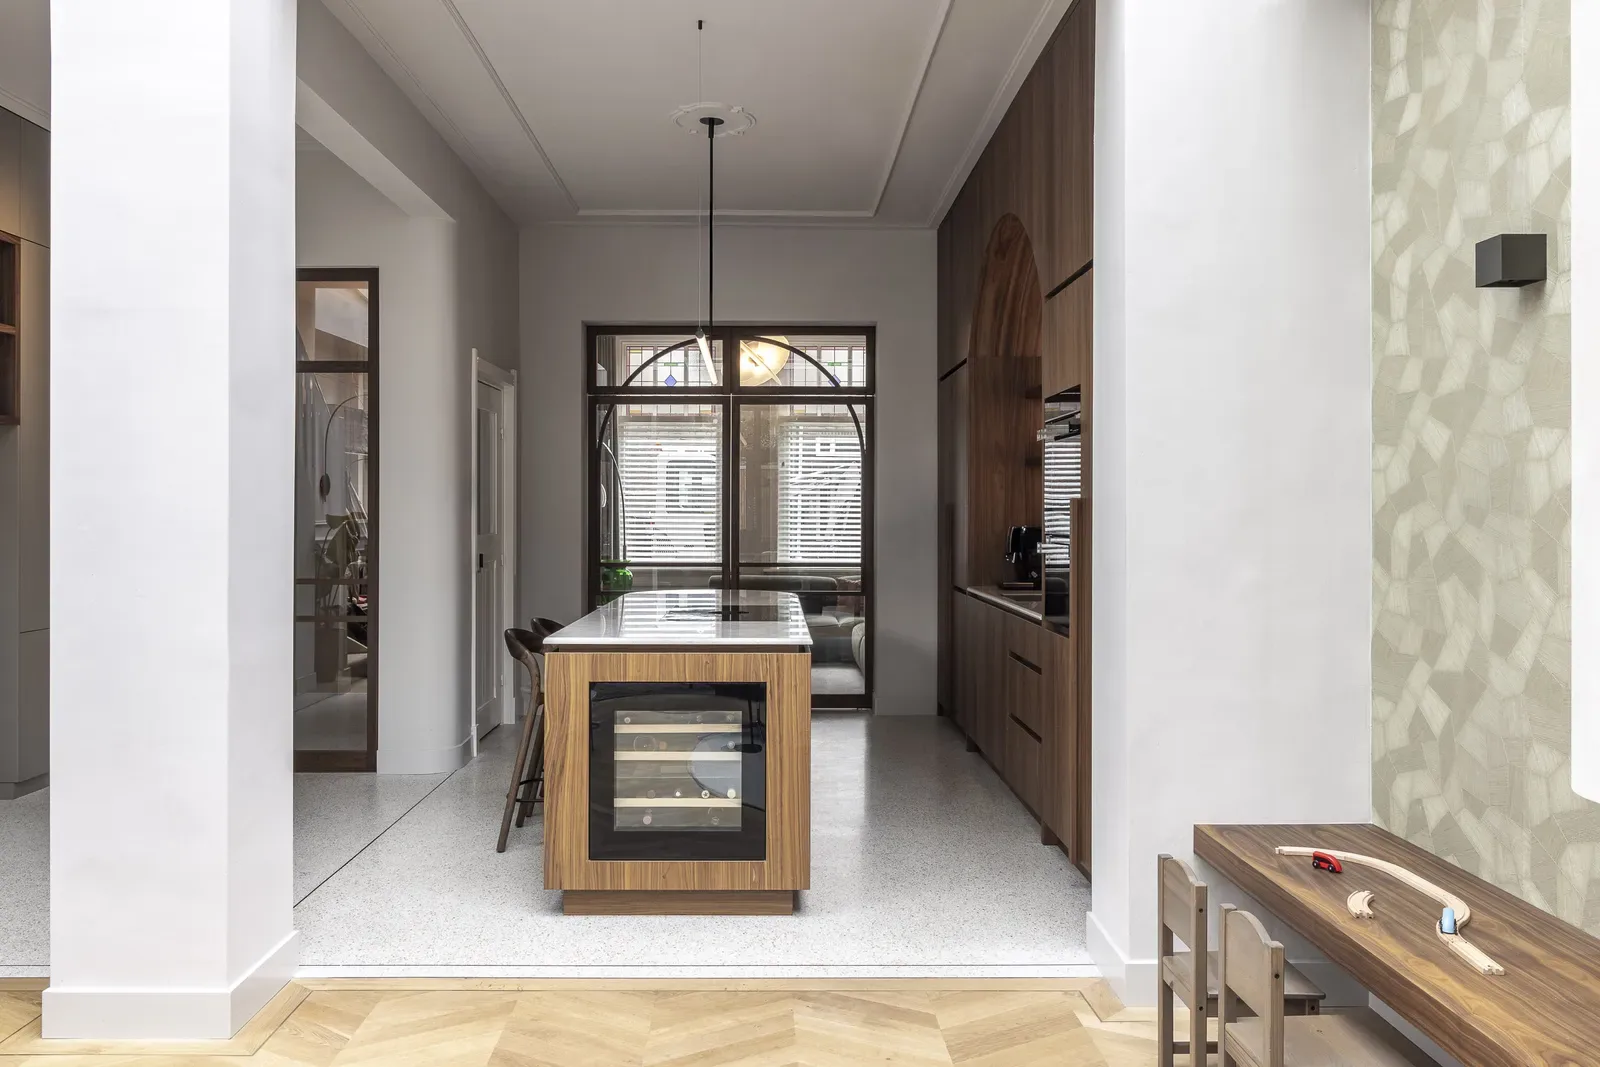
Next to the newly created terrazzo, there is a herringbone wooden floor for extra warmth. Modern meets classic, exactly as the clients envisioned.
The question was whether we could not only create an attractive design for a complete renovation, but whether this could also be carried out within a very short time frame. In four months, we carried out all work from sketch to completion.

“The dedicated team at Voss Architecture was always available and thought along with us down to the smallest detail. They moved incredibly fast and delivered a home we enjoy every single day.”
Residents
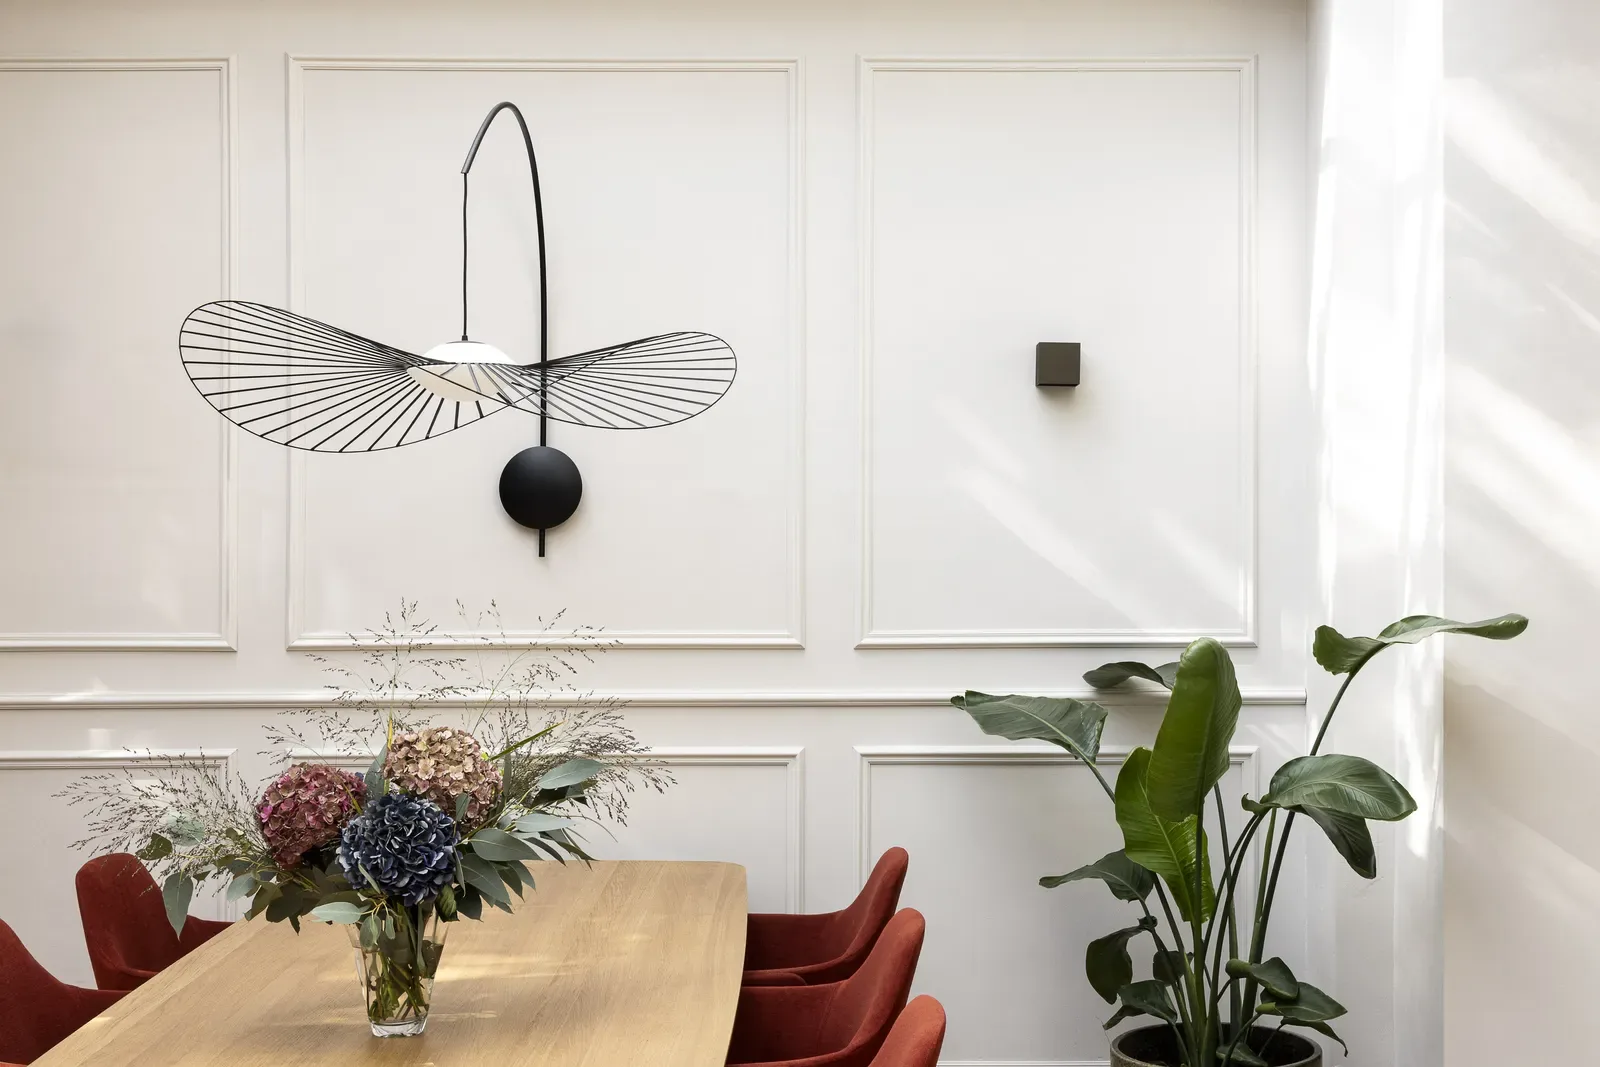
The mood board breathes warmth and earthiness. Neutral tones are combined with pronounced colors that give the house its personal character. The various furniture pieces could be more colorful, while the base remained calm. Classic details such as copper piping in the floor, paneling on the walls, and unique wooden pivot doors blend effortlessly with the modern shapes and custom-made furniture. Everything fits together perfectly.


Custom work that uses every centimeter
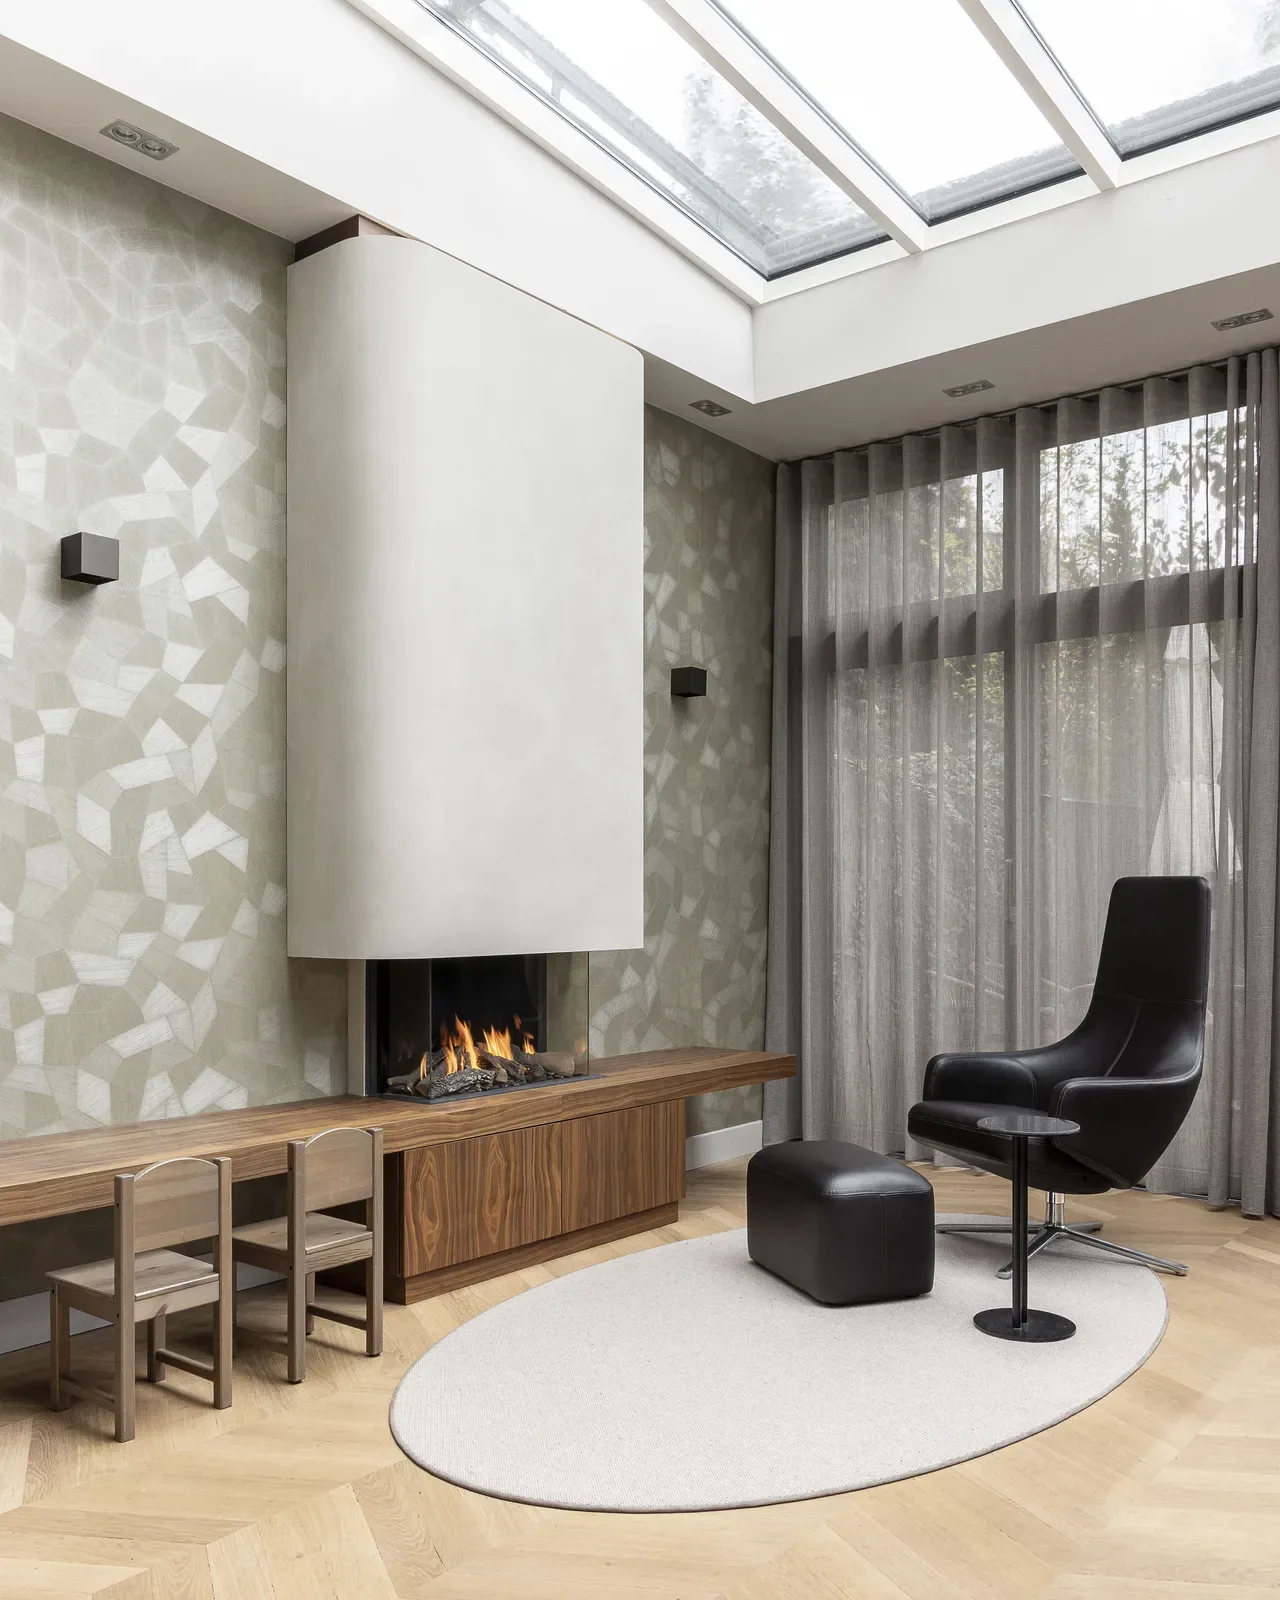
The existing fireplace was given a new appearance and a horizontal shelf was added, designed as a play area for the children. It has since become the residents’ favorite spot after a day of hard work.
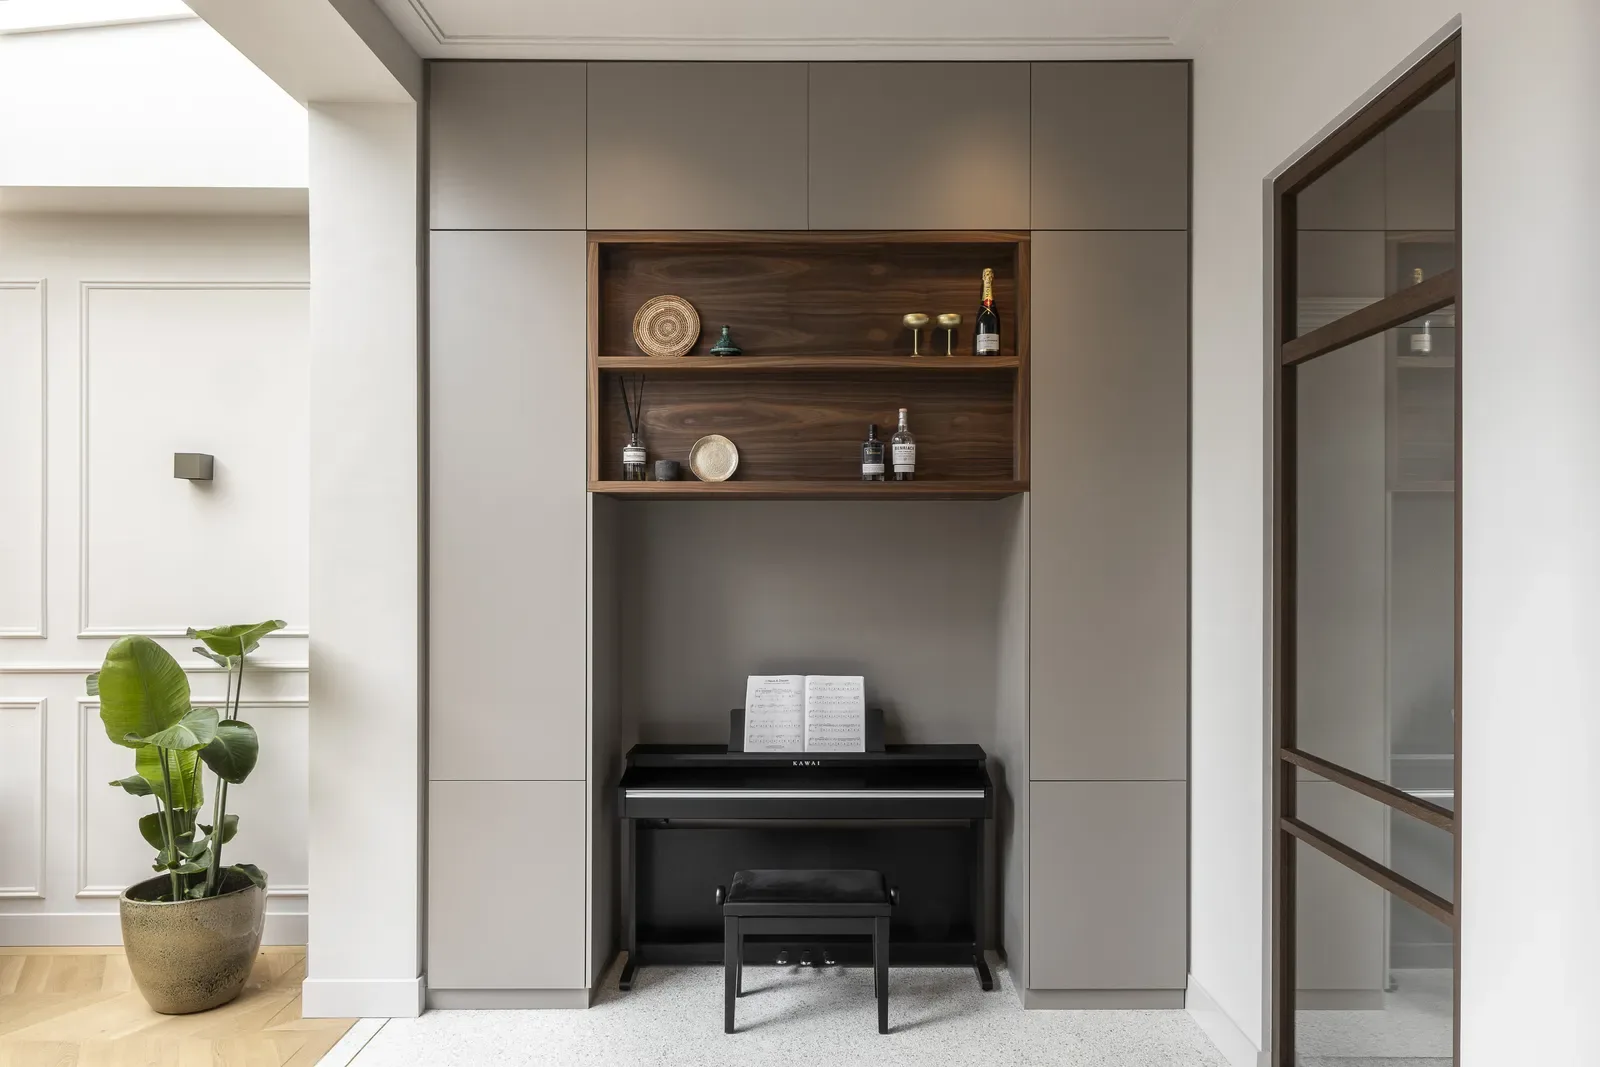
The custom piano cabinet elegantly conceals the existing chimney structure, shared with the neighbors, while simultaneously providing space for a piano and additional storage. In this way, the available space is used to its full potential. The interplay of contemporary craftsmanship and classic accents gives a timeless look & feel.
“The earthy color palette and modern accents combine to create a serene home. The clients' trust made it possible to work together to create a fantastic place where coming home after a busy day feels natural.”
Julie Bosch - Voss Architecture
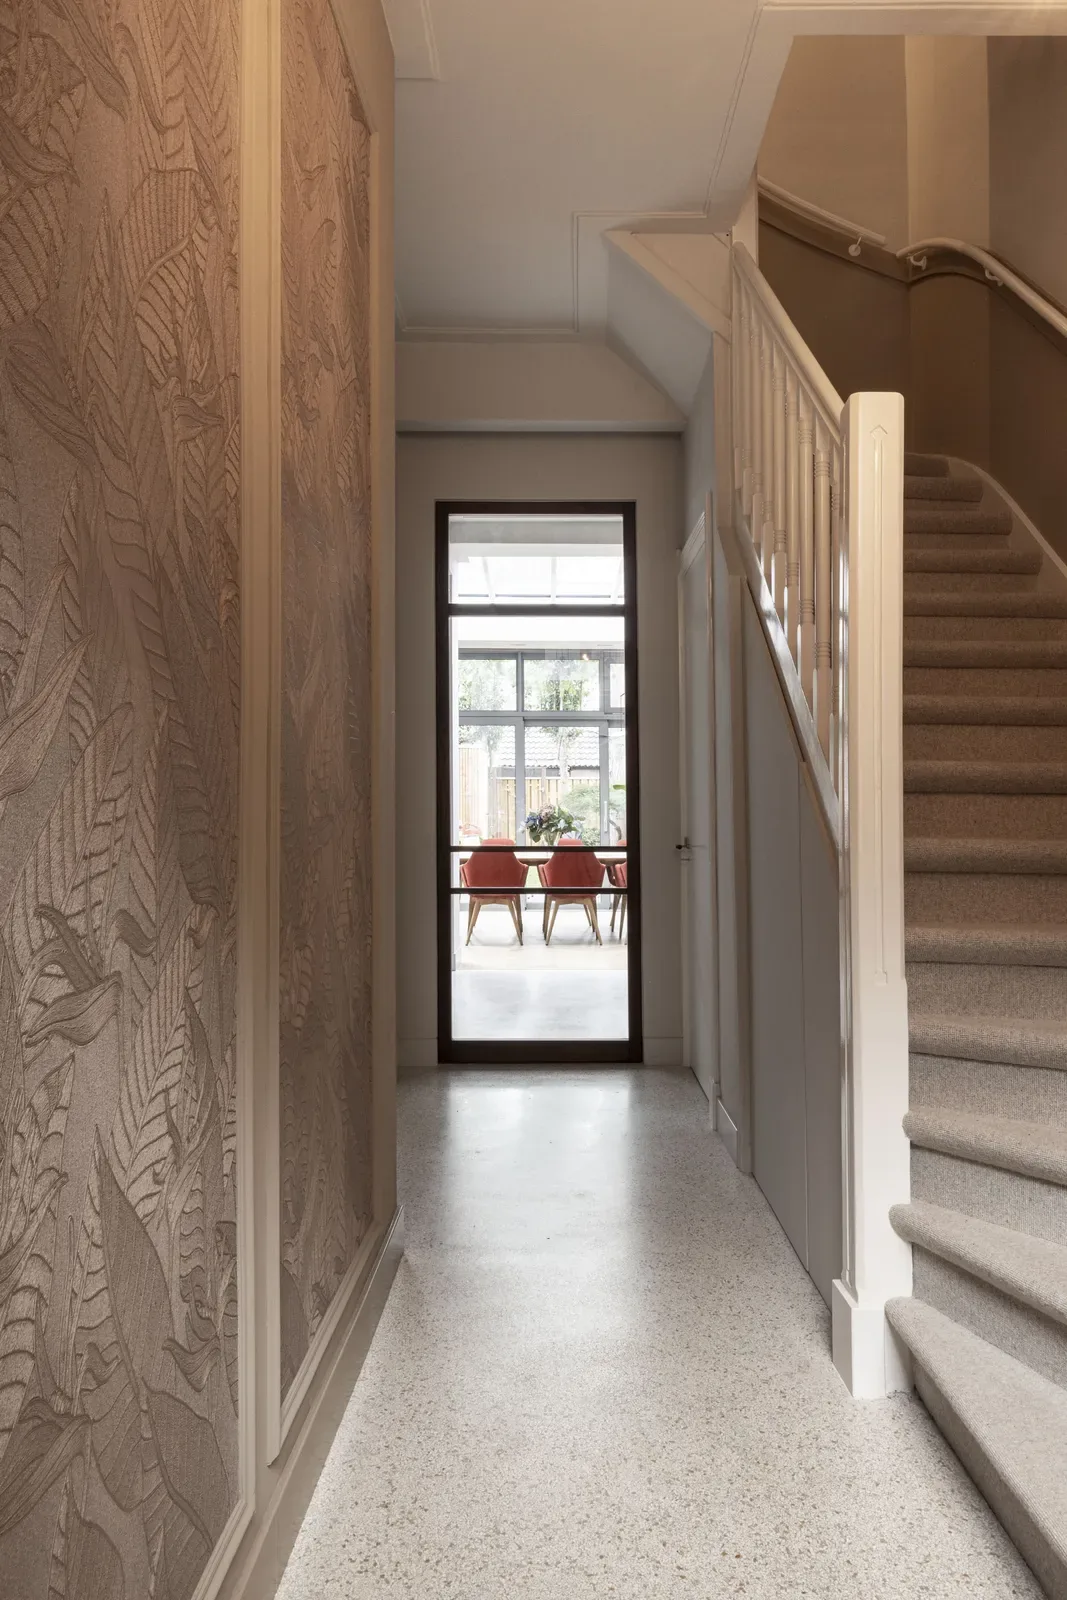
The entrance immediately surprises. The staircase has been opened up, with the toilet positioned beneath it. This creates a generous hall that offers a direct view from the front door toward the kitchen and the garden. No toilet in sight, no enclosed corners, but an open entrance that gives a glimpse of the atmosphere in the house.
The terrazzo floor flows seamlessly into the kitchen, a playful nod to the original charm of the house.