Space to cook, live and unwind
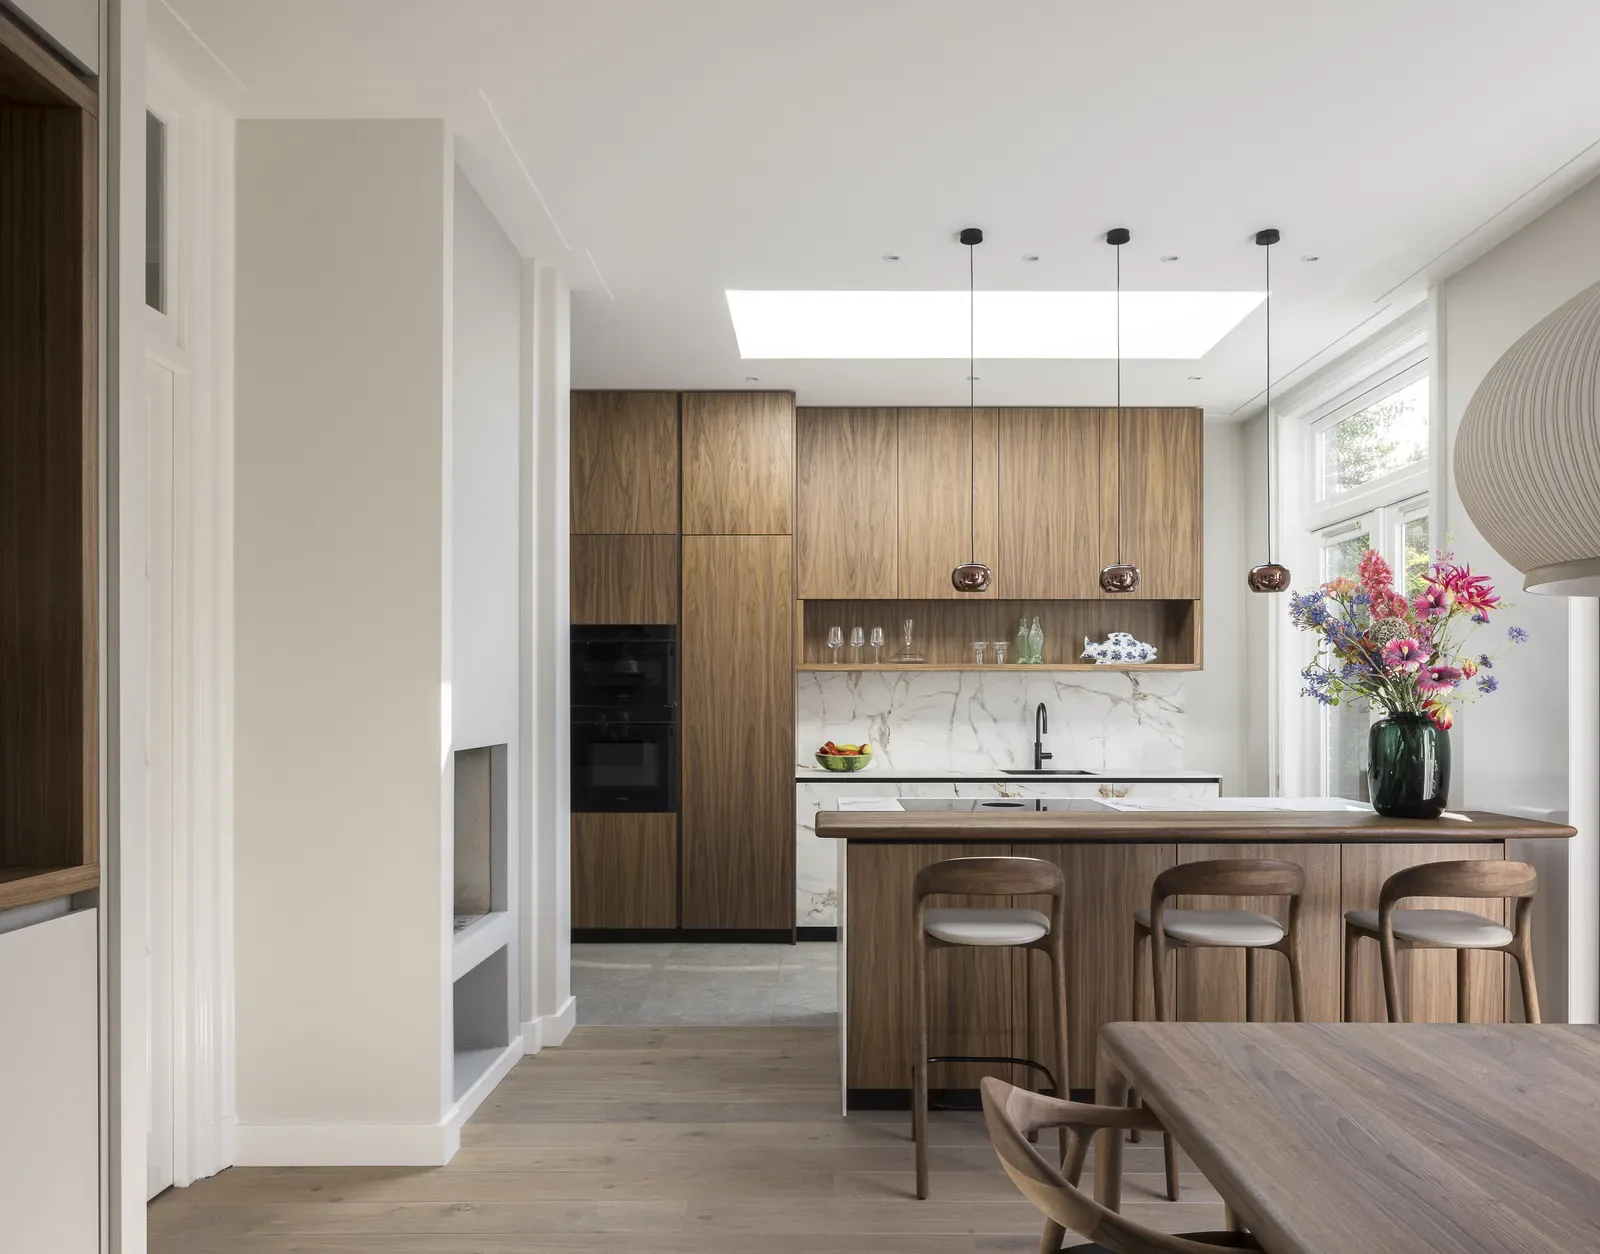
In this home, the kitchen was repositioned to unlock the full potential of the space. Previously a closed-off corner kitchen with an awkward level difference above the basement and a skylight that was hardly used, it has now been transformed into a generous living kitchen. A bright, open space designed for cooking, working, dining, and gathering.


A kitchen with character
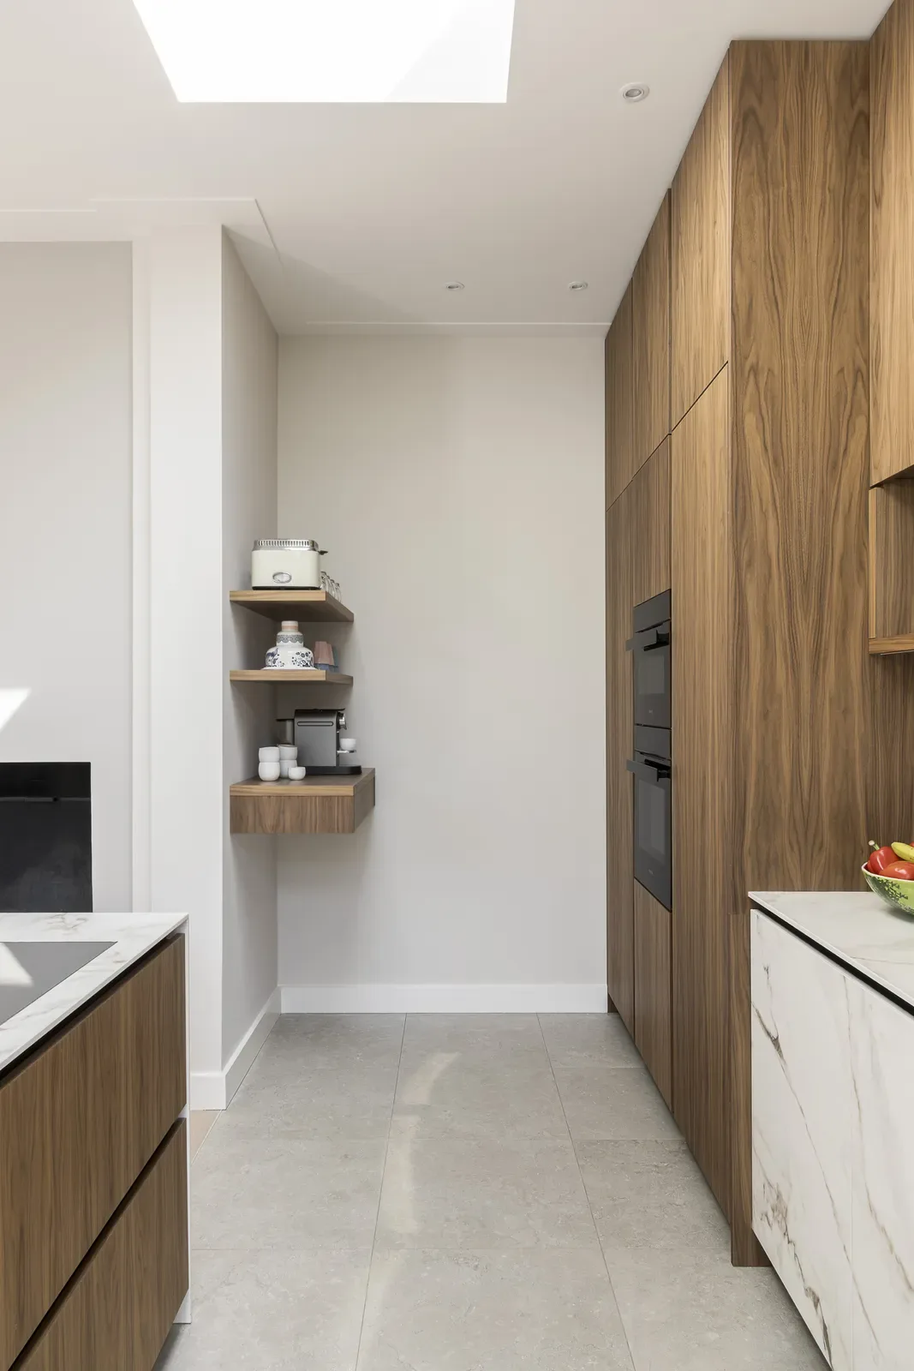
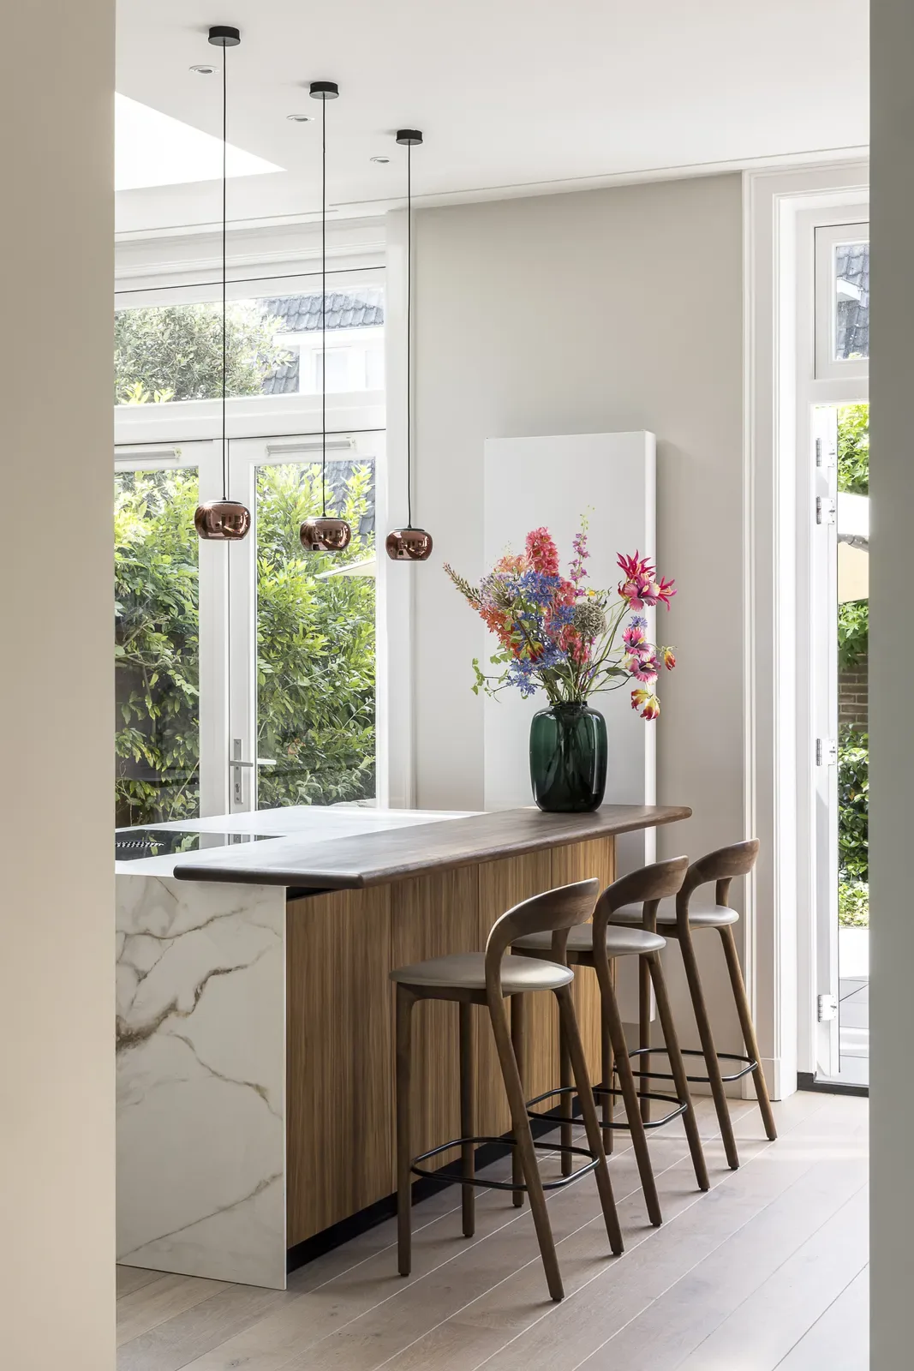
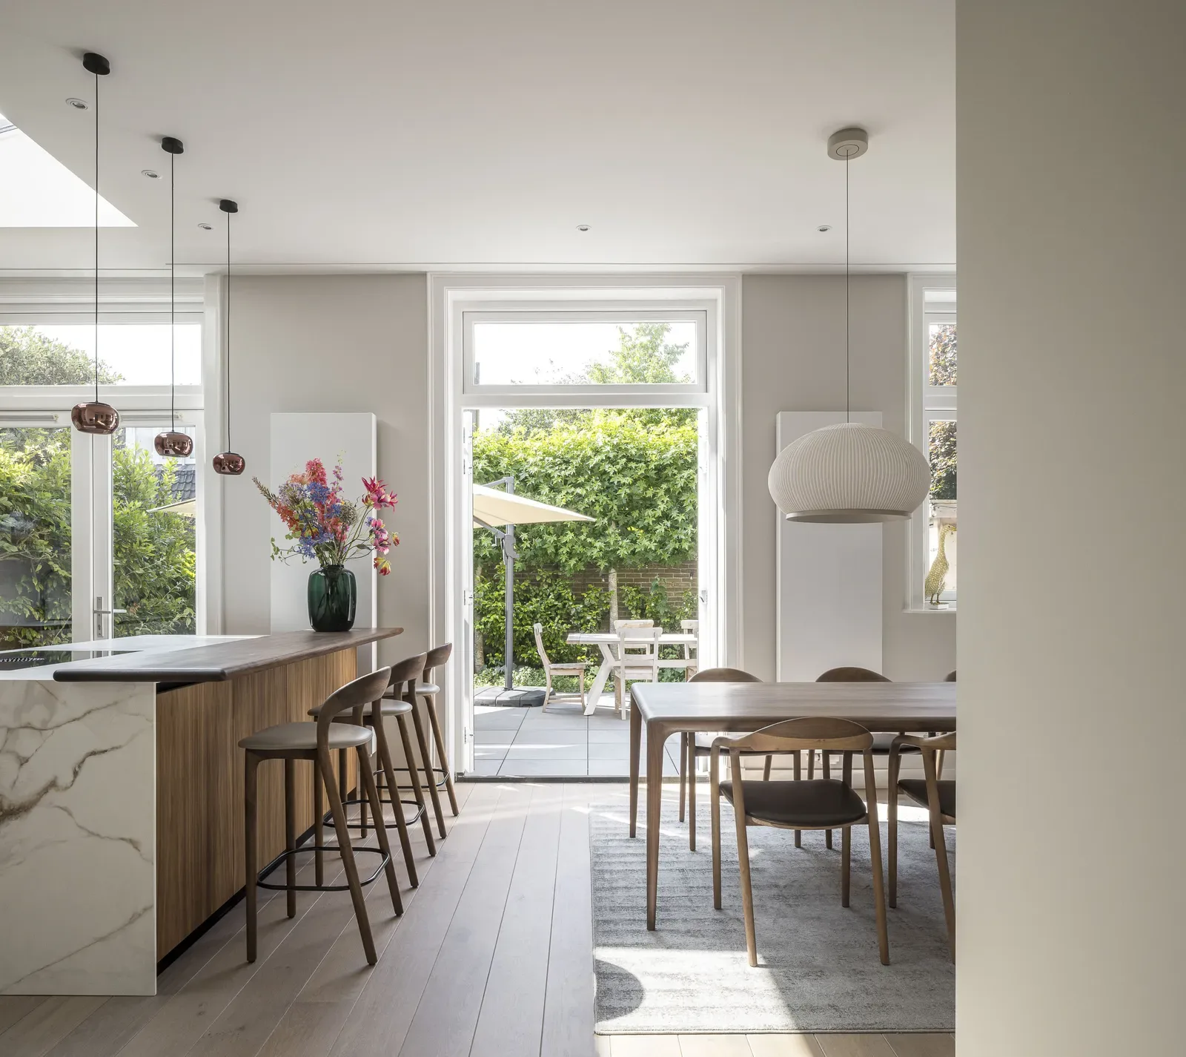
The kitchen and dining table were mirrored, positioning the skylight directly above the island. A simple yet effective intervention that completely changes the experience of the space. Tall cabinetry emphasizes the room’s height and offers ample storage without feeling imposing. What was once merely a functional cooking space is now the beating heart of the home.


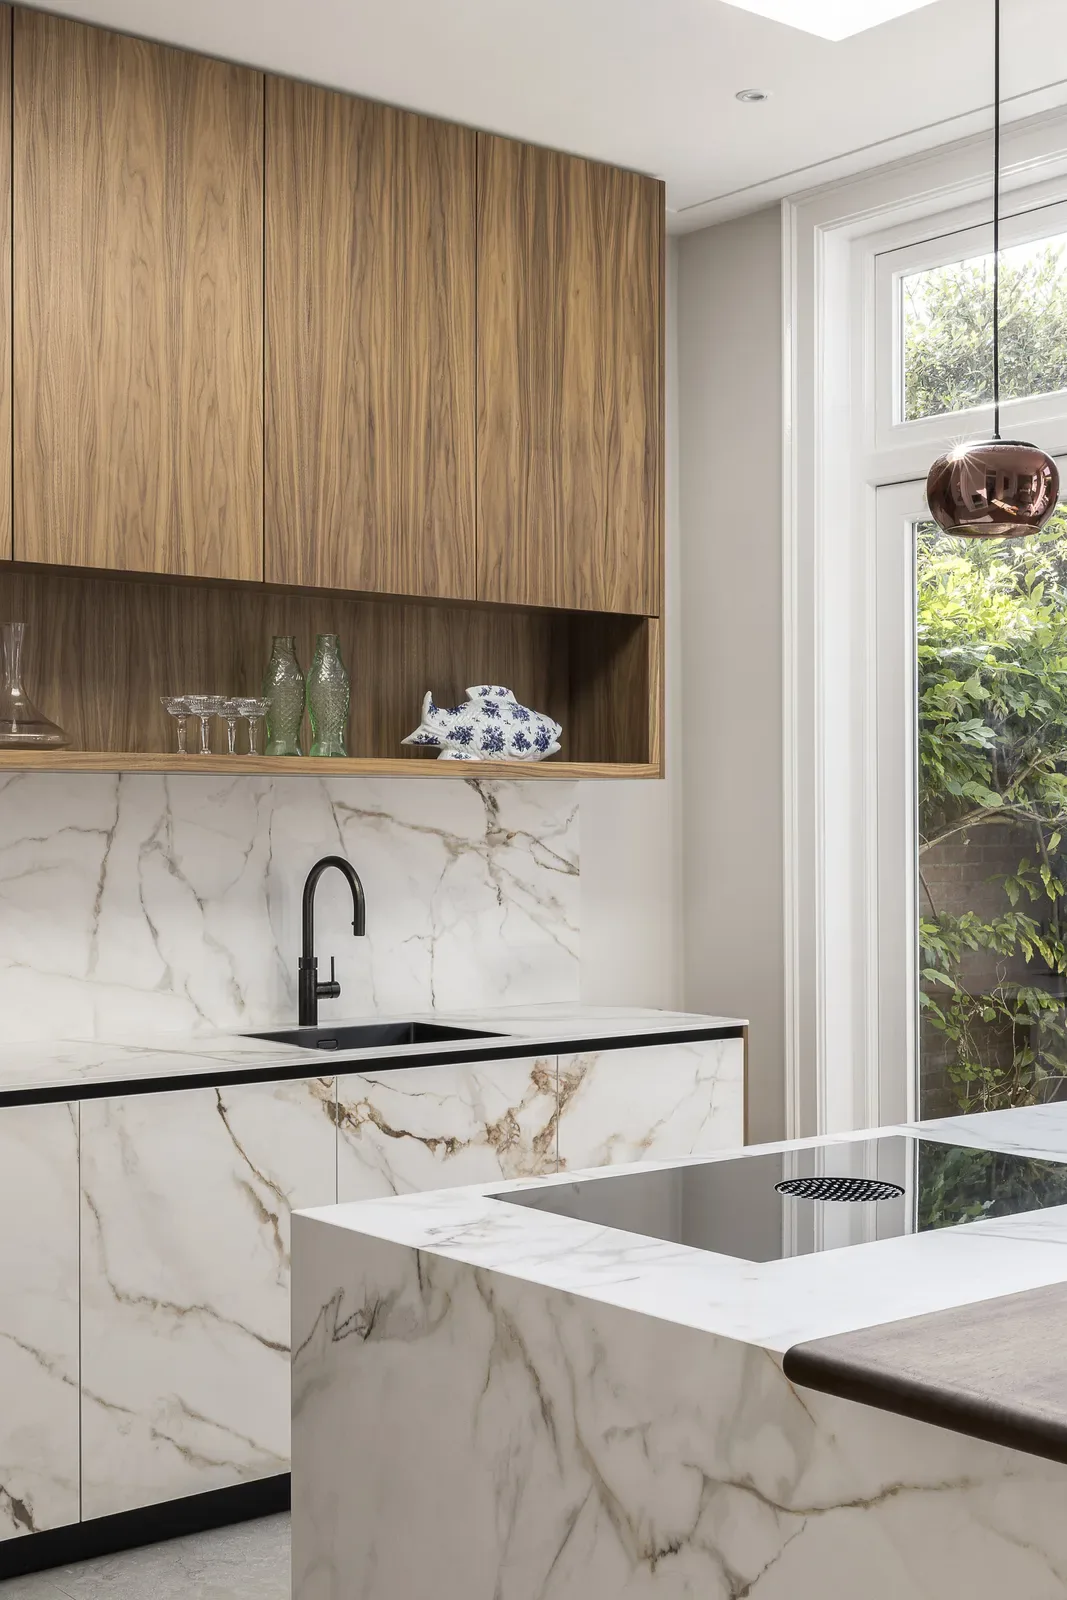
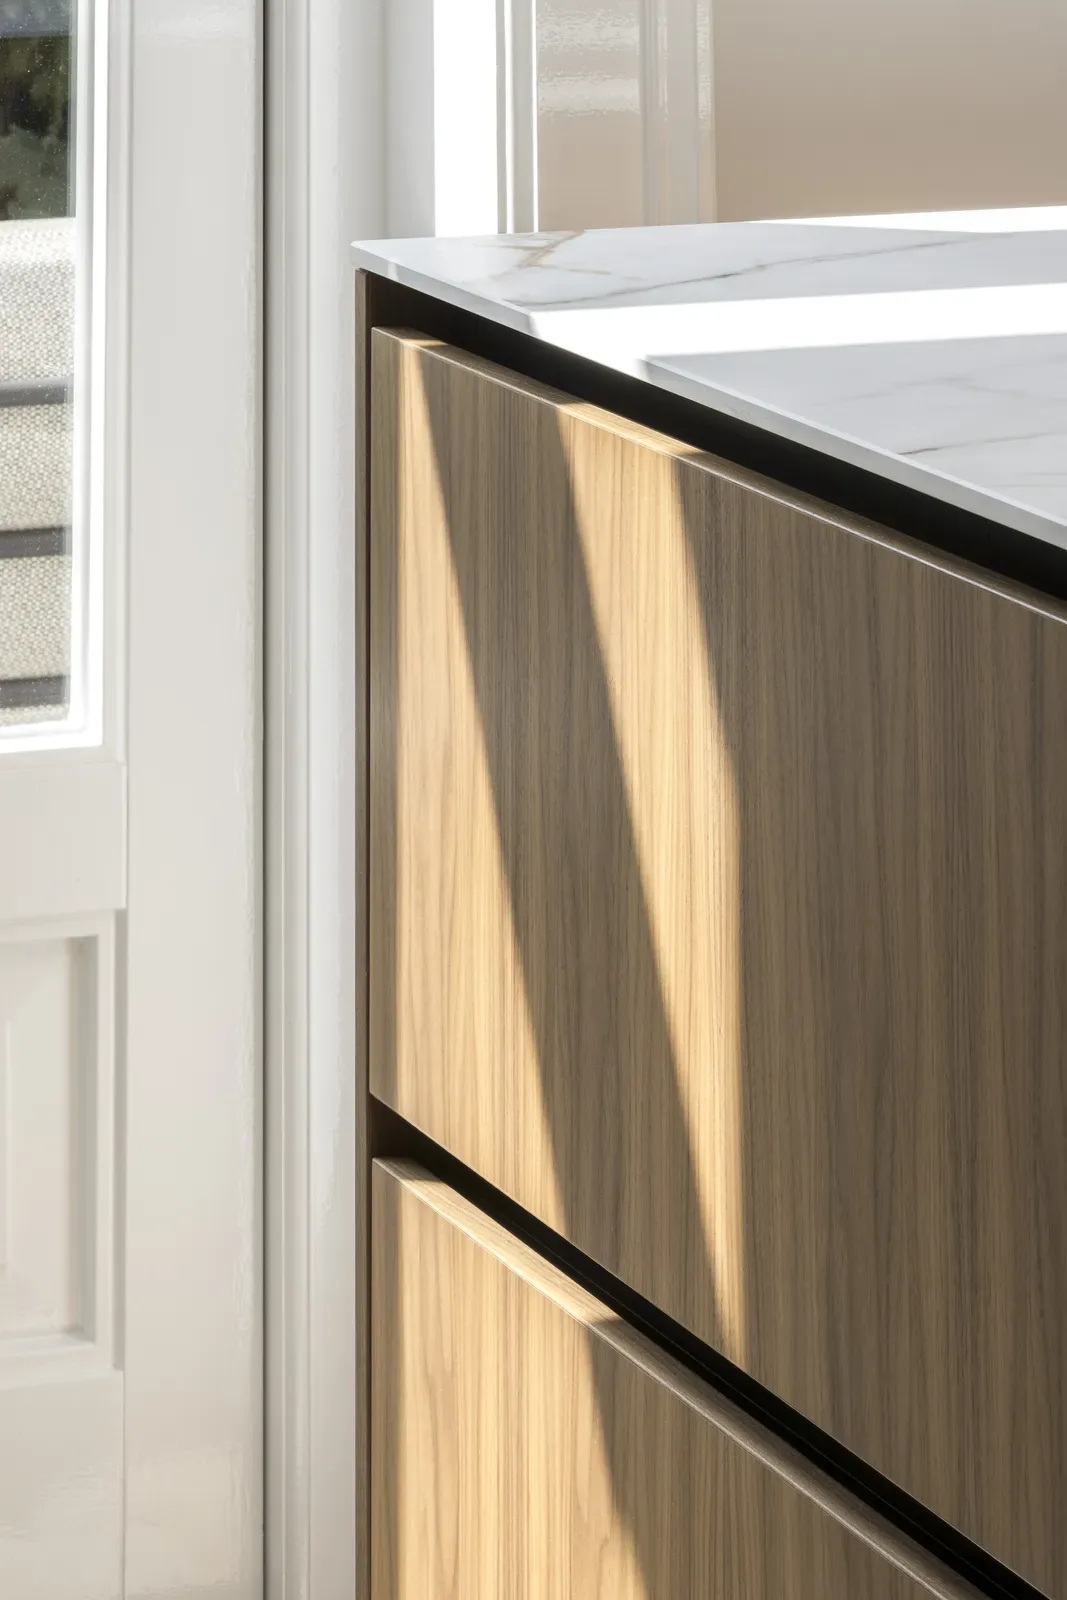
At the center stands a spacious kitchen island, finished in Italian walnut veneer and ceramic with a marble appearance. In the lower section, the ceramic pattern flows seamlessly into the cabinet fronts, a detail that creates calm and cohesion. The custom bar top by Artisan, crafted from European walnut, completes the island. It is the perfect spot for morning coffee, a good conversation or a glass of wine in the evening.

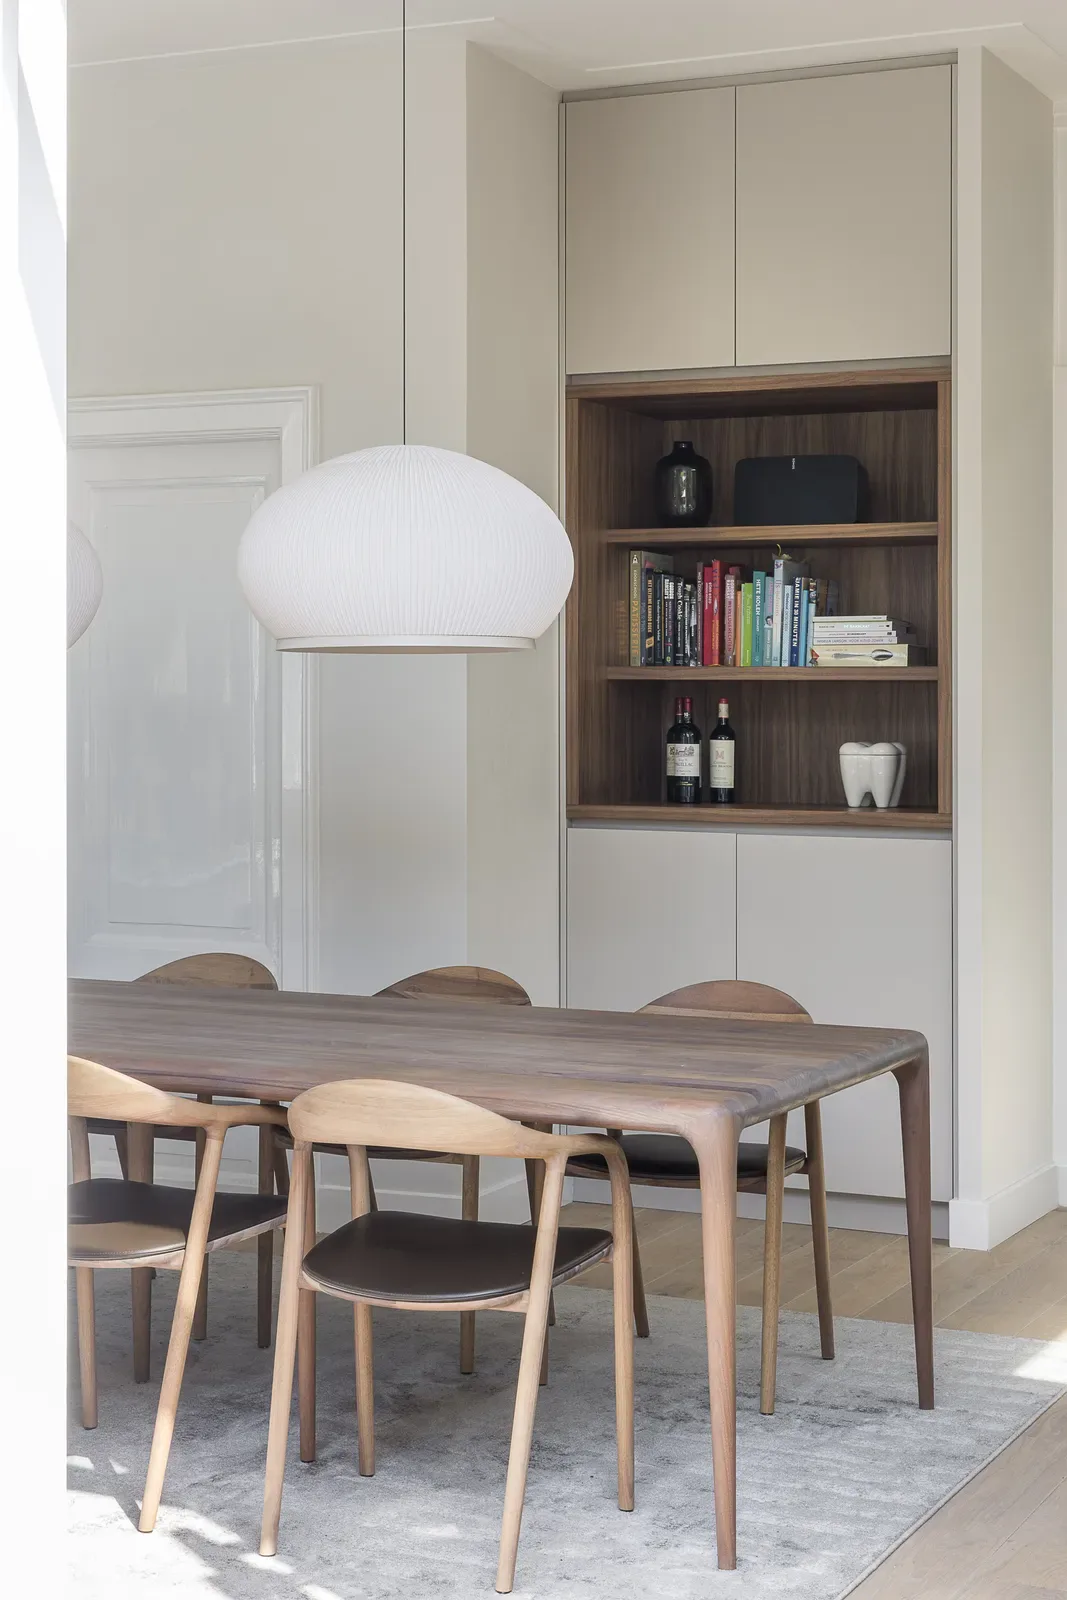
The kitchen and living room are subtly divided by a custom-made cabinet, which together with the newly framed fireplace, creates a contemporary ensuite. Painting both elements in the same color produces a natural transition between spaces, without compromising the modern aesthetic.

From fireplace to garden: one continuous line
The sightline stretching from the living room to the garden adds an extra dimension to the home. Wherever you stand, the connection between indoors and outdoors is tangible. The kitchen, dining area and garden are now visually linked, forming a calm, open living environment.