A classic home in a new (custom-made) jacket
In this characterful 1930s home in Voorburg, the entire ground floor was redesigned. Smart custom-made solutions were added and several places to relax were created. The house was given a fresh new energy without losing its original character.

A new layout
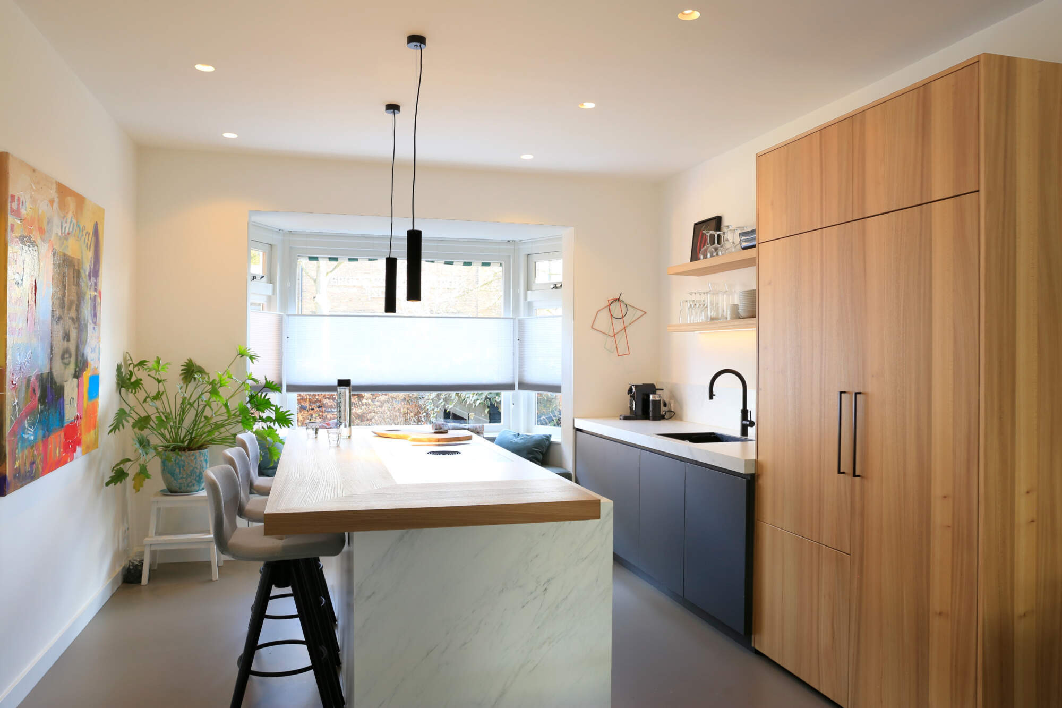
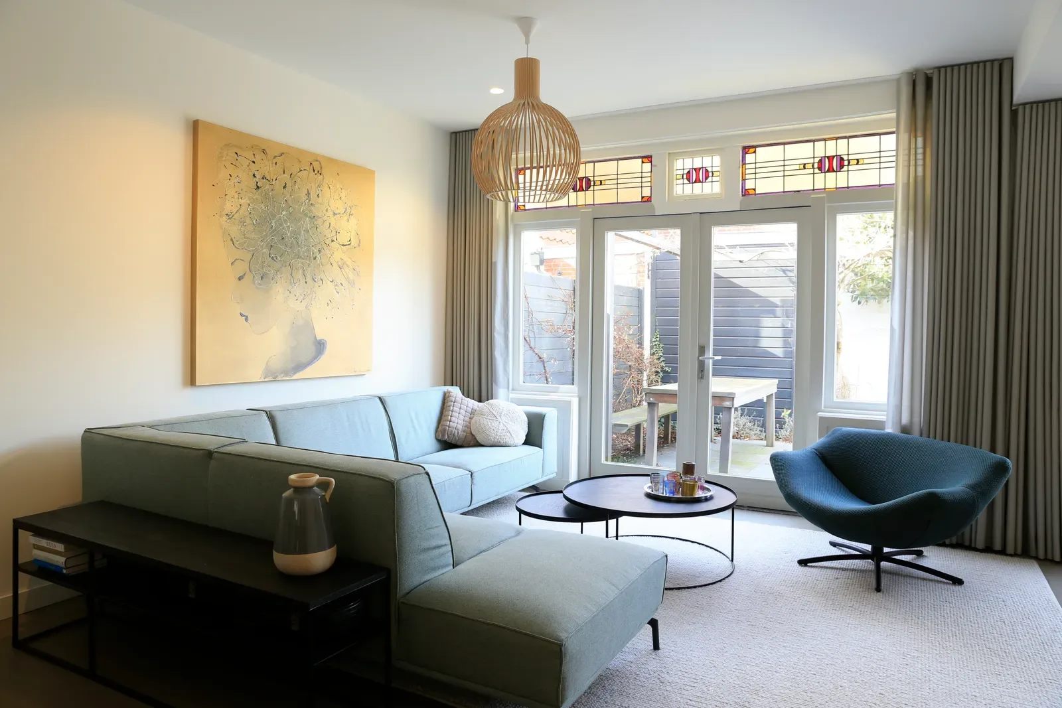
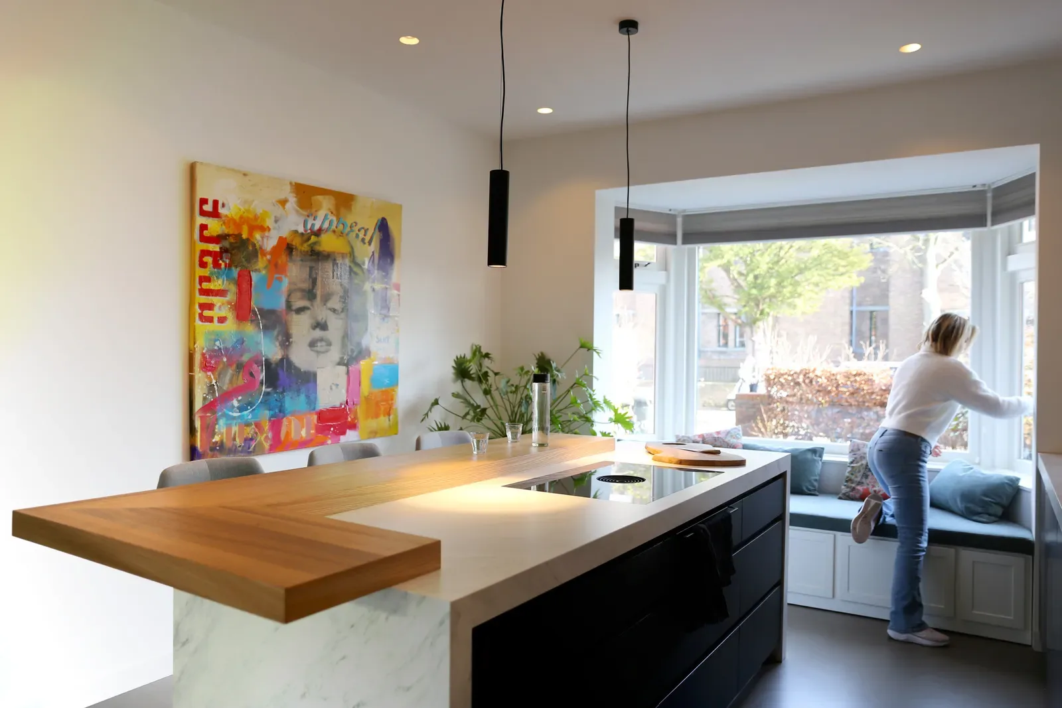
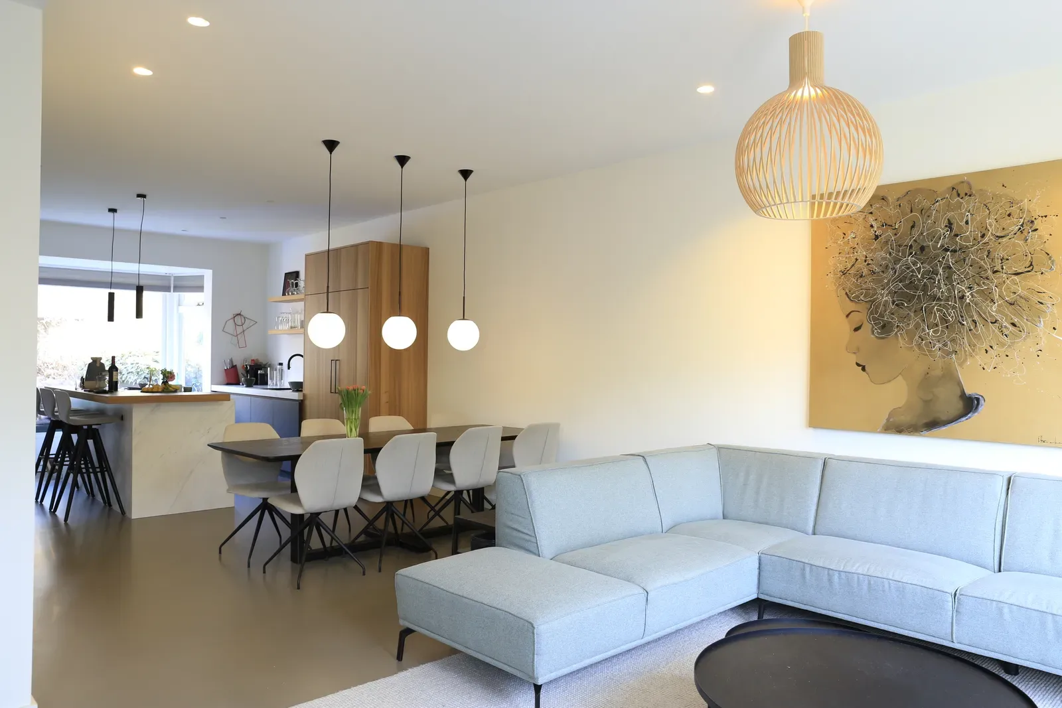
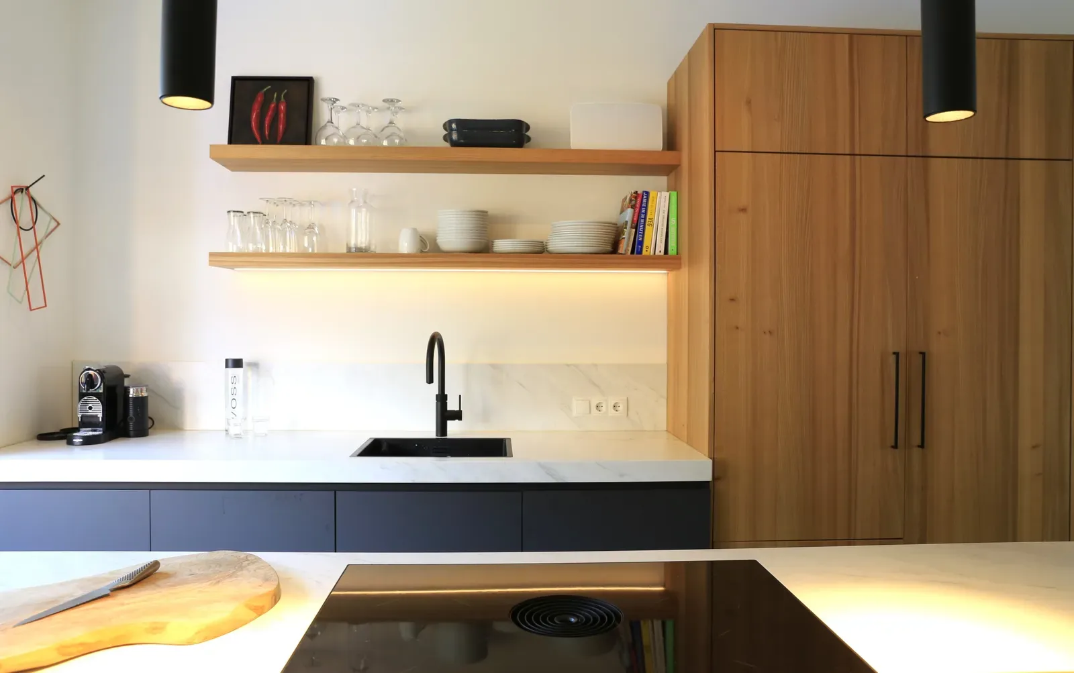
The kitchen was moved to the front of the house, overlooking the street. In the bay window, a cozy sitting nook was created with a custom-made bench and integrated storage. At the rear, a spacious living room now features a comfortable sofa and armchair. The dining table forms a natural division between the spaces while maintaining an open feel. The insulation was completely renewed, making the former front room much more comfortable in terms of climate.


What makes this house special is the way it layers its spaces. A reading corner in the bay window, a sitting area facing the garden, the bar in the kitchen, or the long dining table where everyone can gather. Everywhere there is a place to sit, to talk, or to drift away. A home that feels alive and vibrant, exactly as the residents envisioned.

Upon entering, you step directly into the kitchen with its bar, a warm welcome expressed in a bold mix of wood veneer and marble-look ceramic. From the bar, you overlook the entire space. Integrated LED strips beneath the wall shelves provide subtle additional lighting during cooking, while keeping you connected to your guests. Dining takes place at the warm wooden table, atmospherically lit by refined pendant lights.

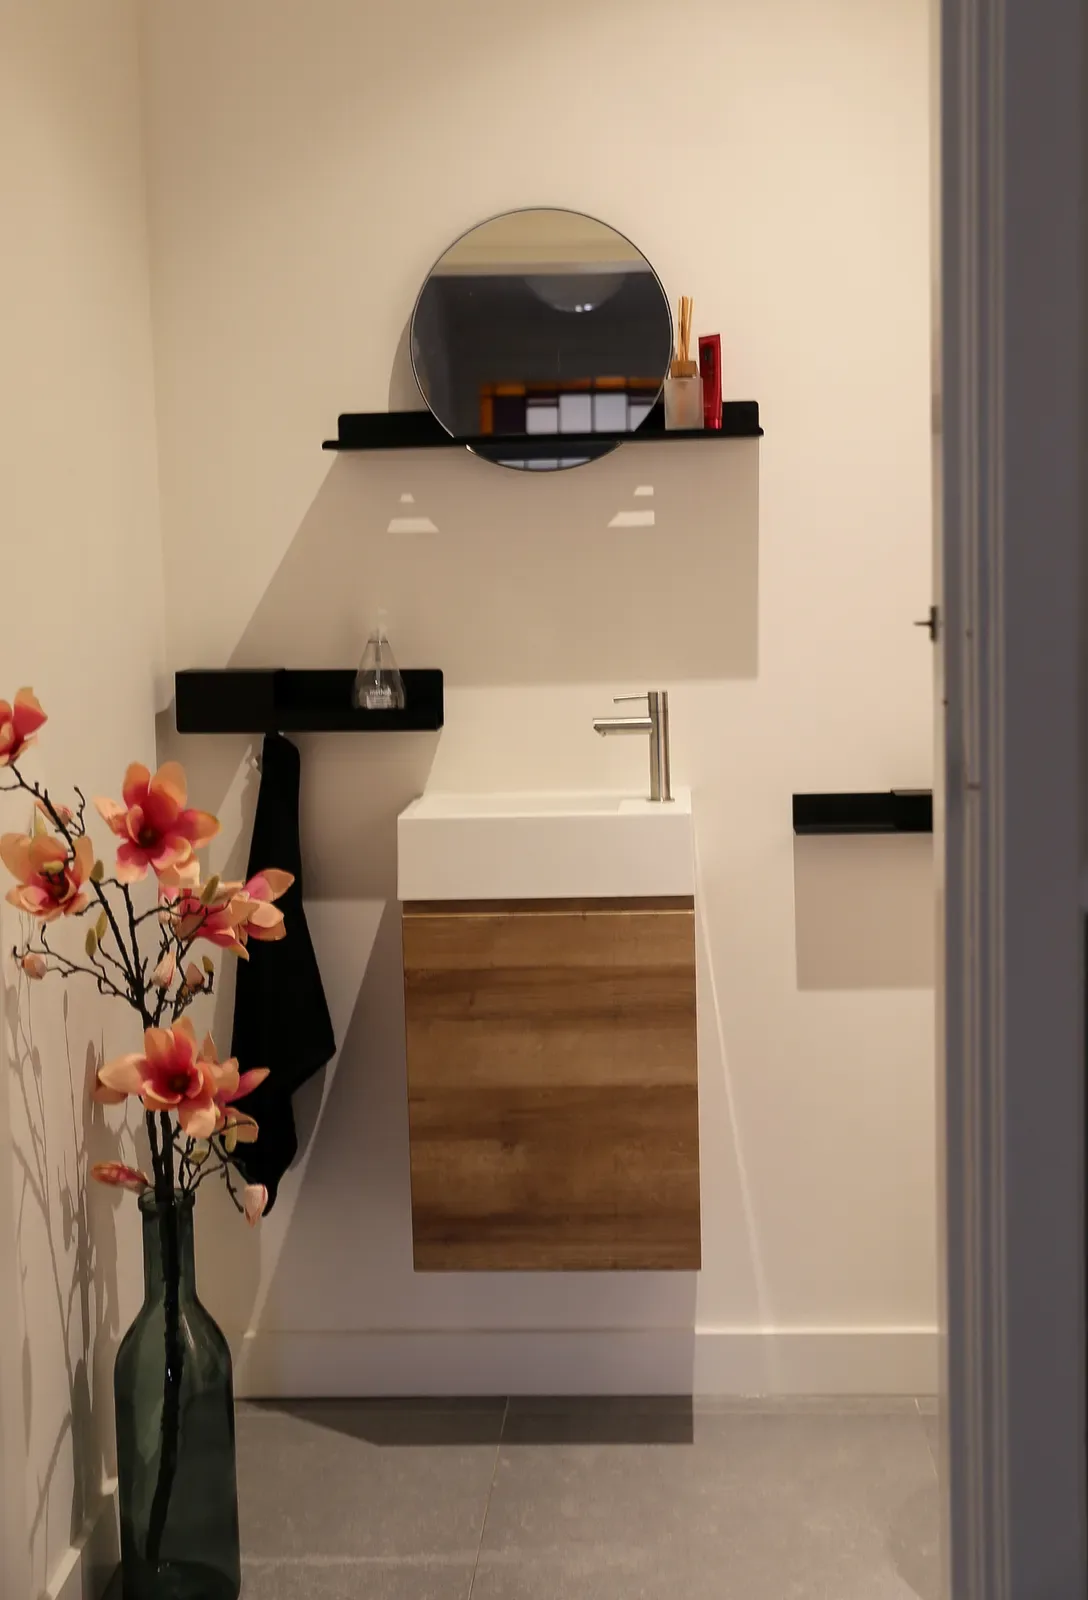
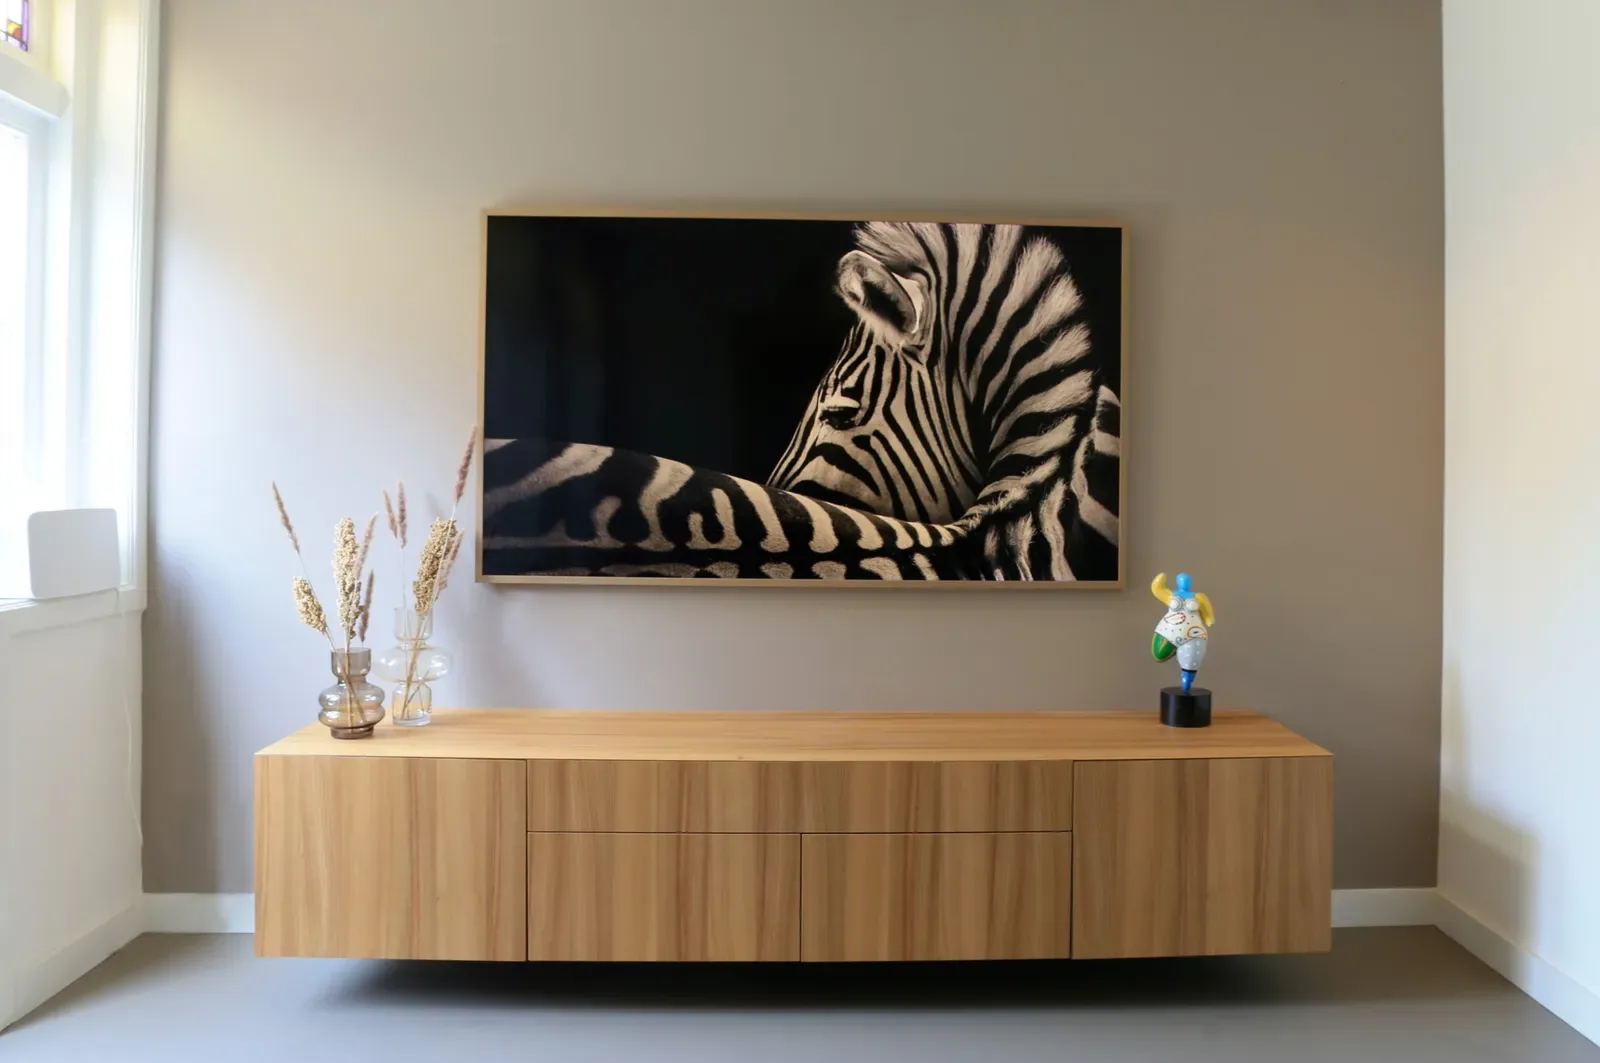
The strength lies in clever details that bring calm to the whole. The television, for instance, only appears when needed and otherwise transforms back into a piece of art. The custom-made TV cabinet by Woodonly enhances this sense of calm: minimalist in form yet expressive in its unique wood grain, and perfectly tailored to the space. The restroom was enlarged and fitted with a custom vanity by Meneer Voss.