From factory hall to inspiring workspace and meeting hub
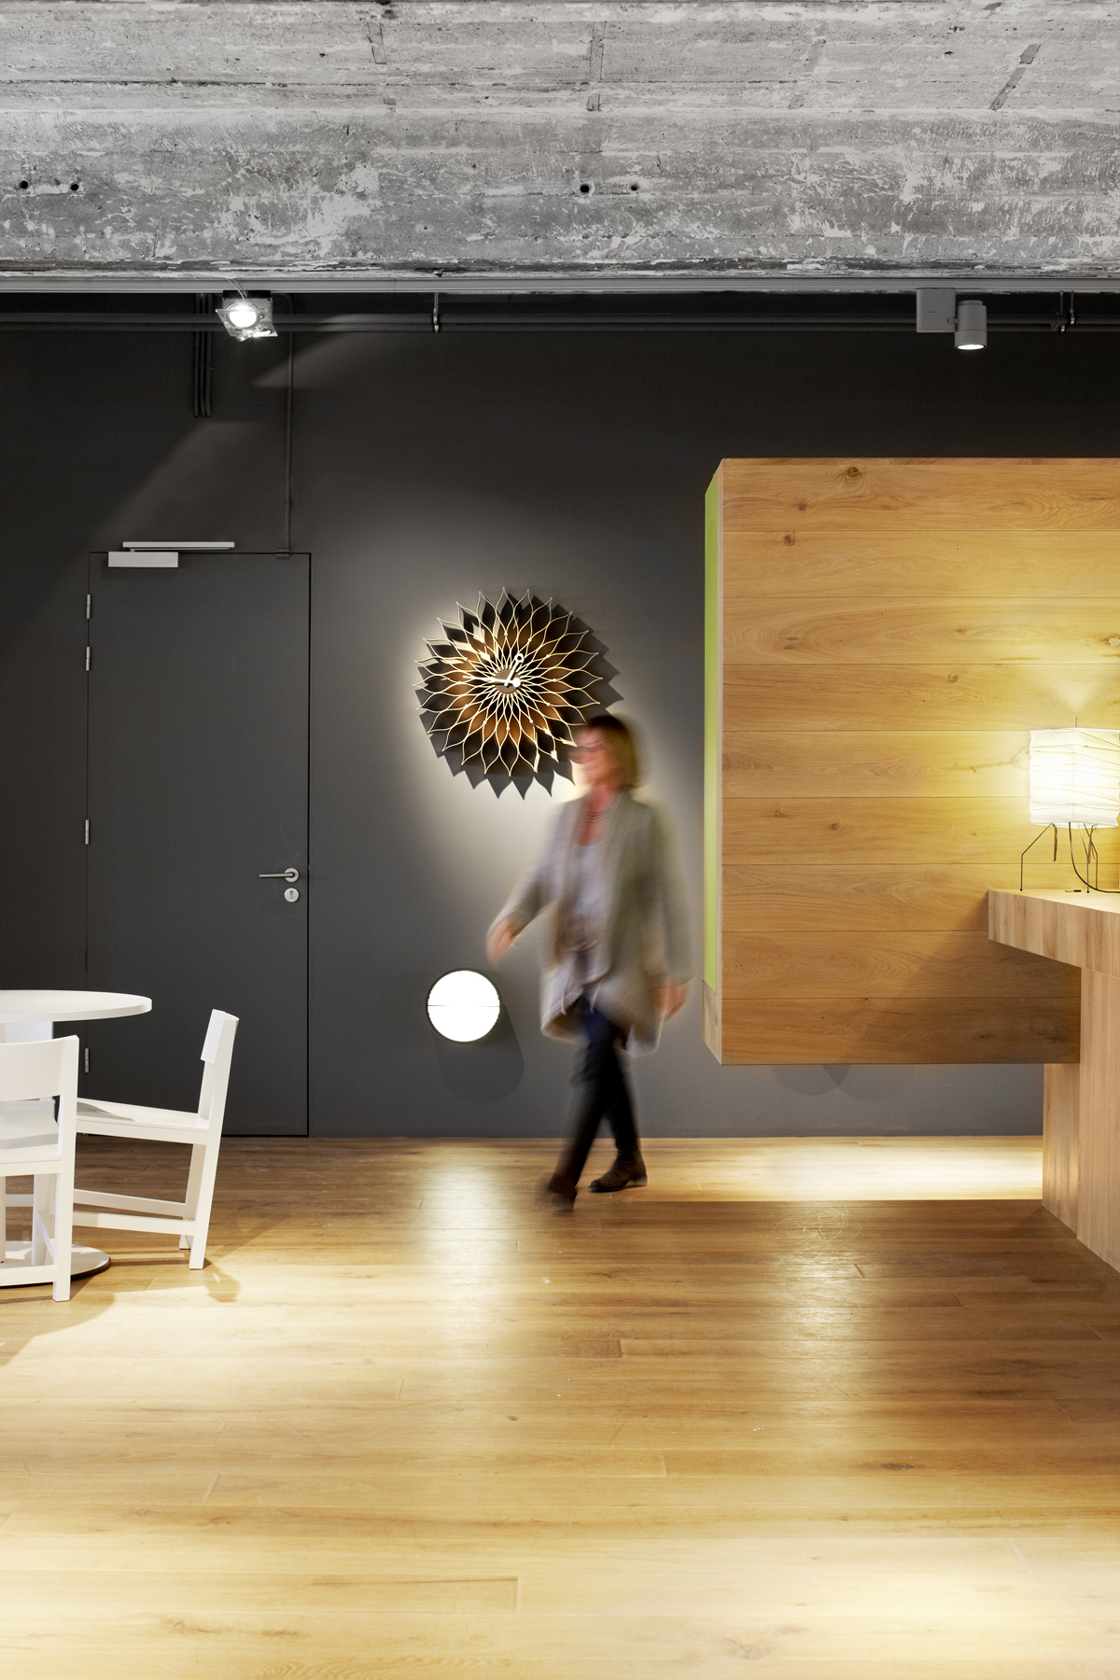
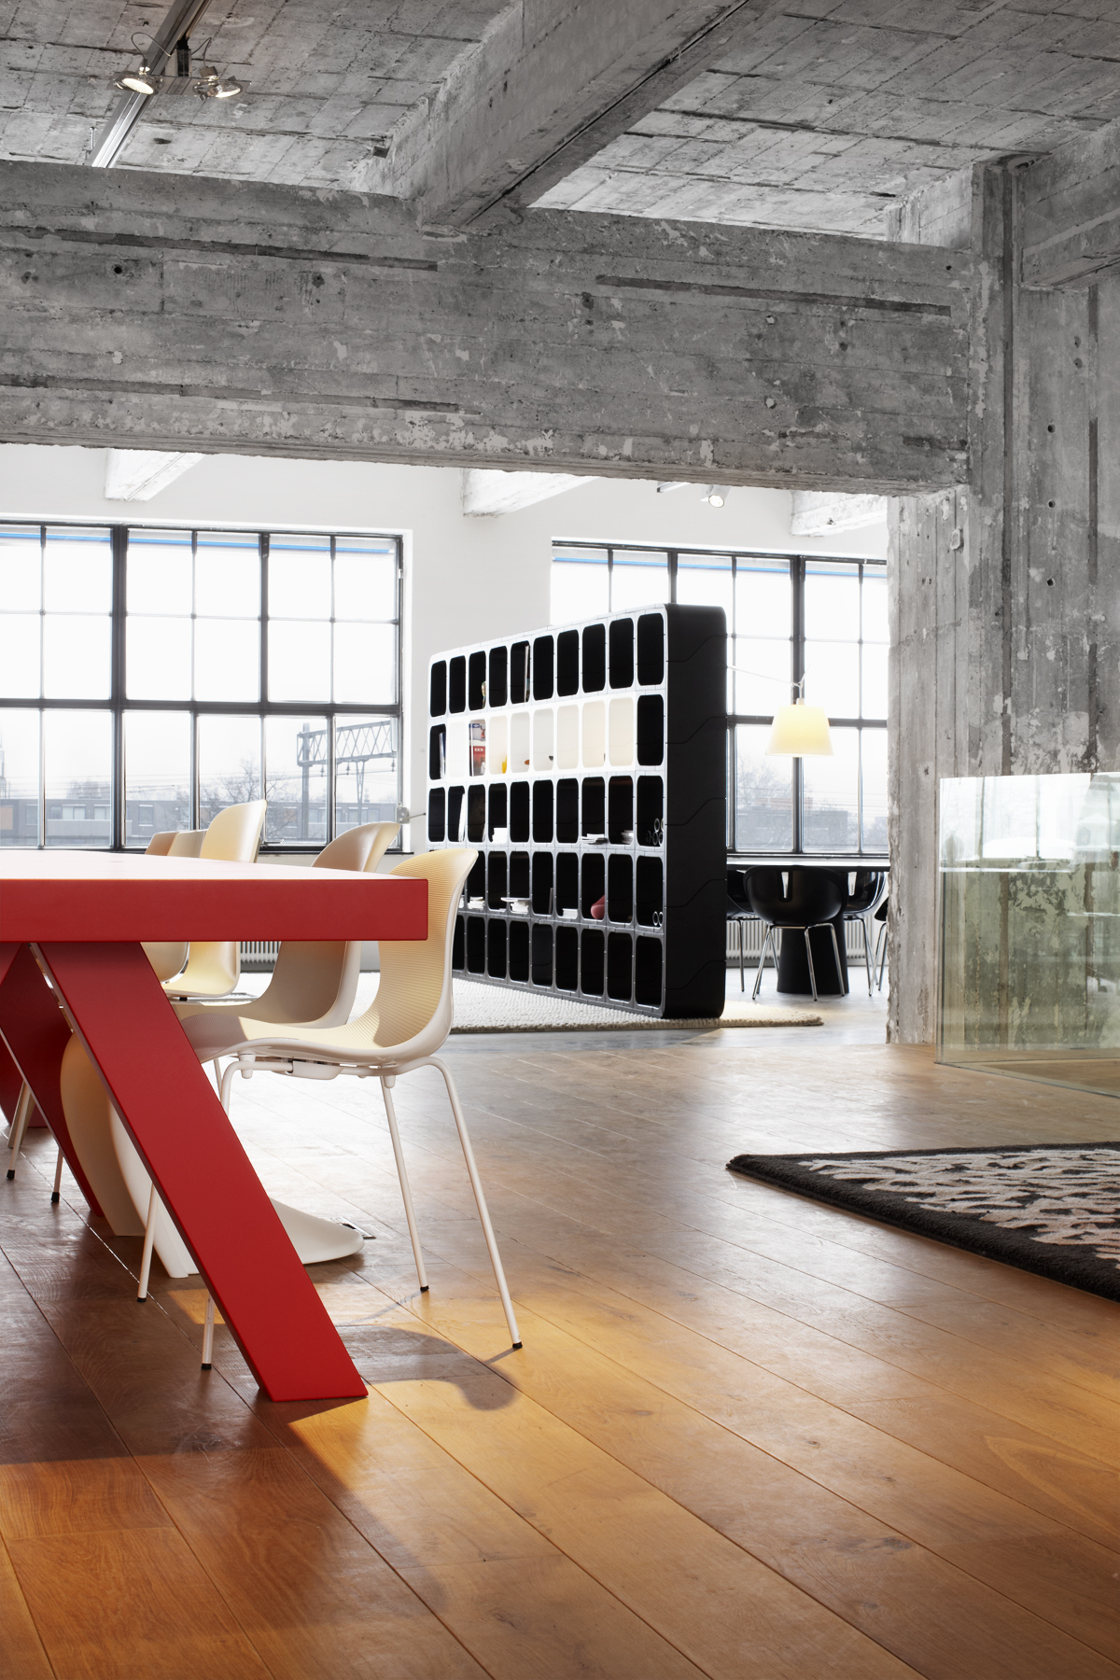
In 2009, Desque found its new home in the iconic Klokgebouw in Eindhoven. The former Philips factory space has been repurposed into a dynamic environment where people work, present, and, above all, connect. Transforming a former production facility into a true design center for creative companies within an impressive, monumental setting was both a rewarding and ambitious challenge.

Vision
Desque specializes in interior projects and serves as the connecting link between target groups, markets, and partners. Their vision holds that an "office" is far more than a place to work. The interior needed to meet today’s sustainable standards while offering a space where people can recharge or focus in silence. The showroom was therefore designed as a place of convergence, where various businesses can meet within a monumental setting.


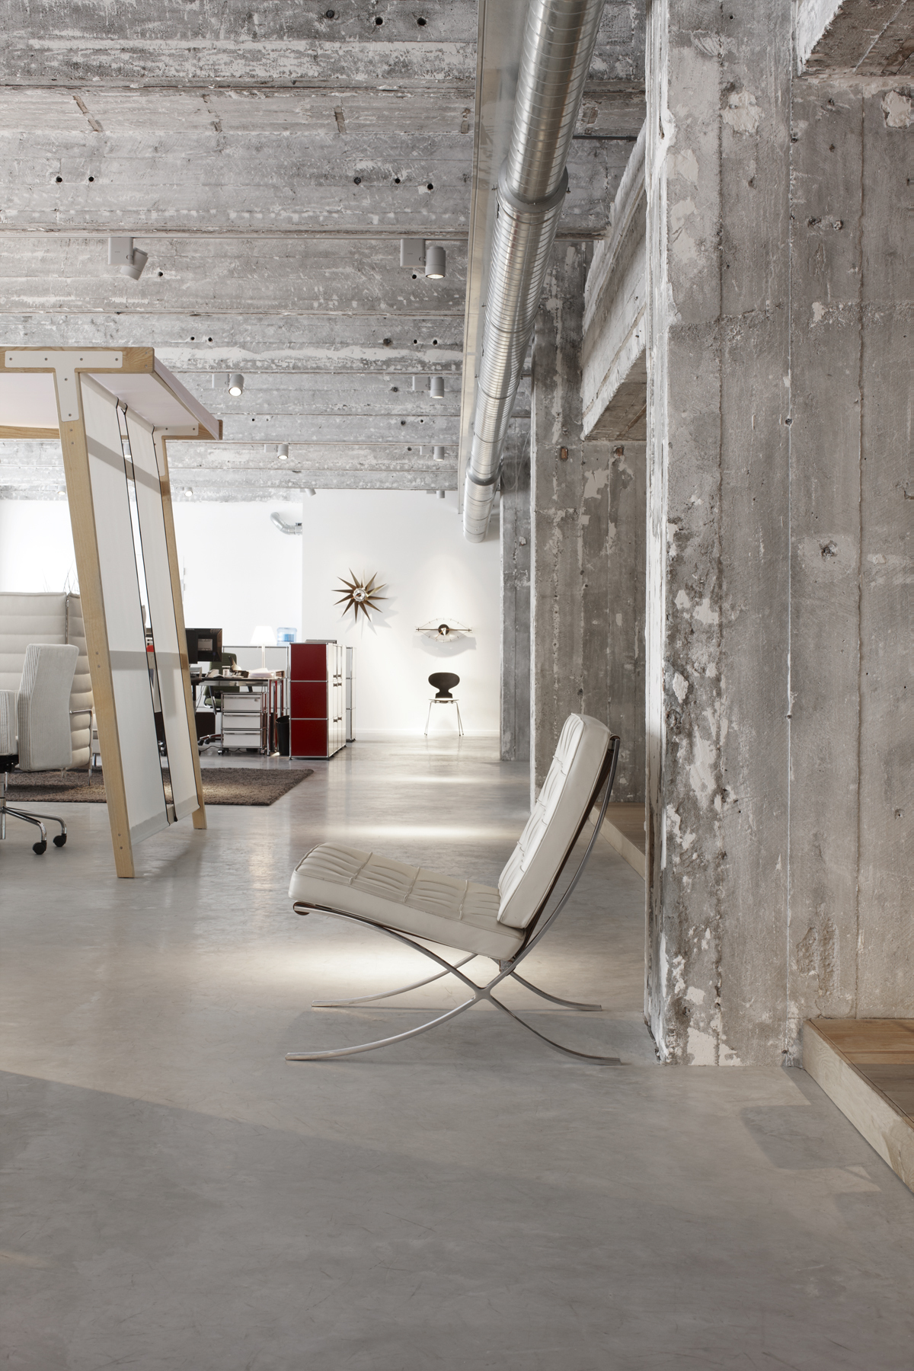
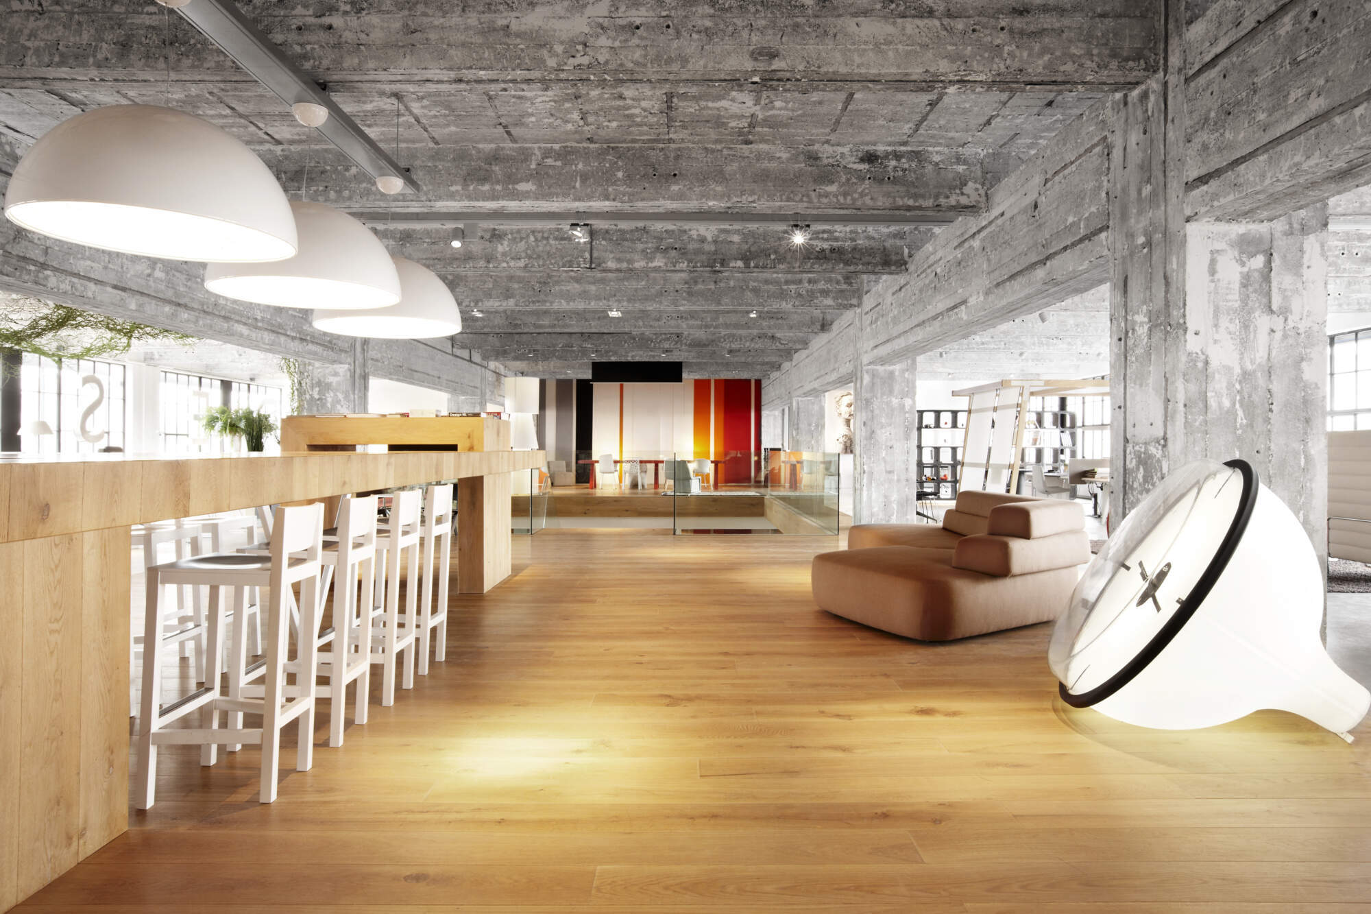
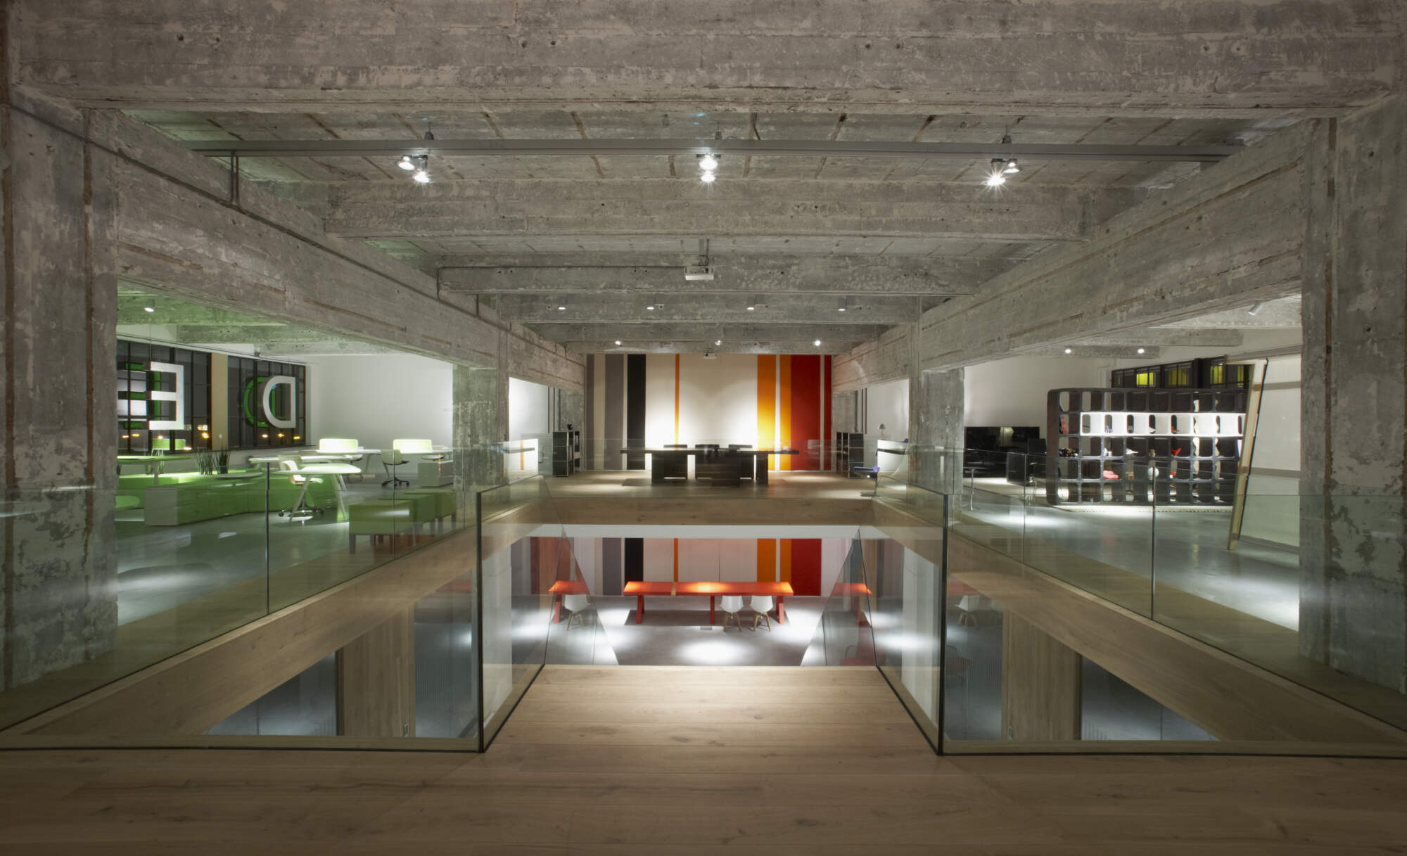
The Klokgebouw, where Philips began producing radios in 1929, breathes history. This former factory is a striking industrial monument. The renovation was deeply inspired by its industrial surroundings. The historical character was carefully preserved while a modern work environment was crafted within.

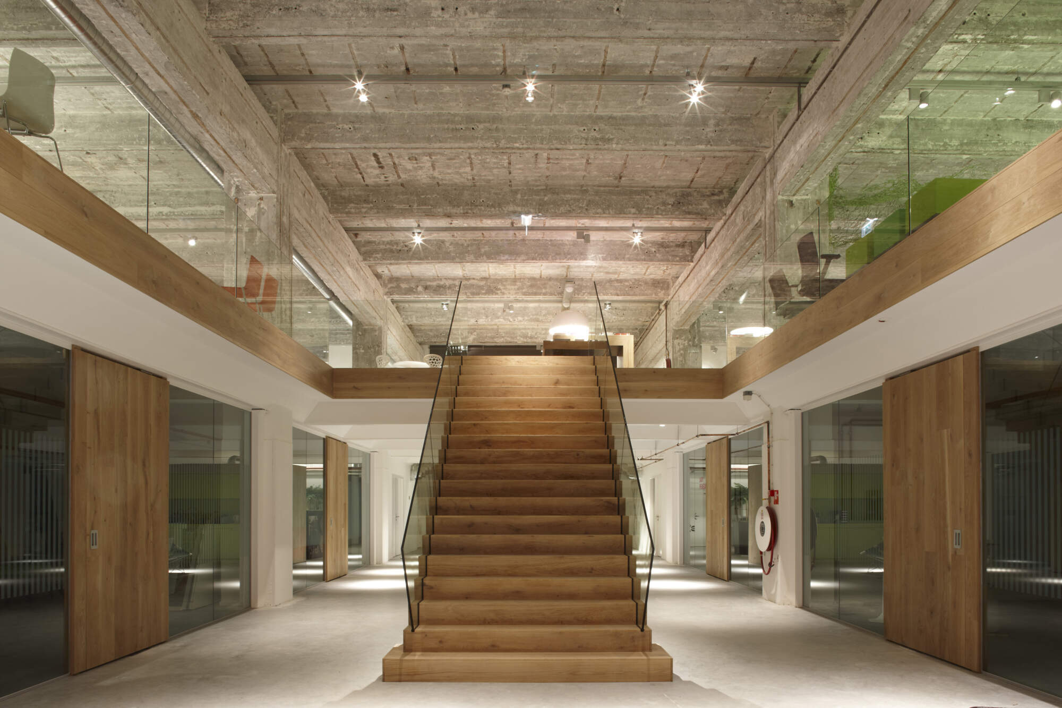
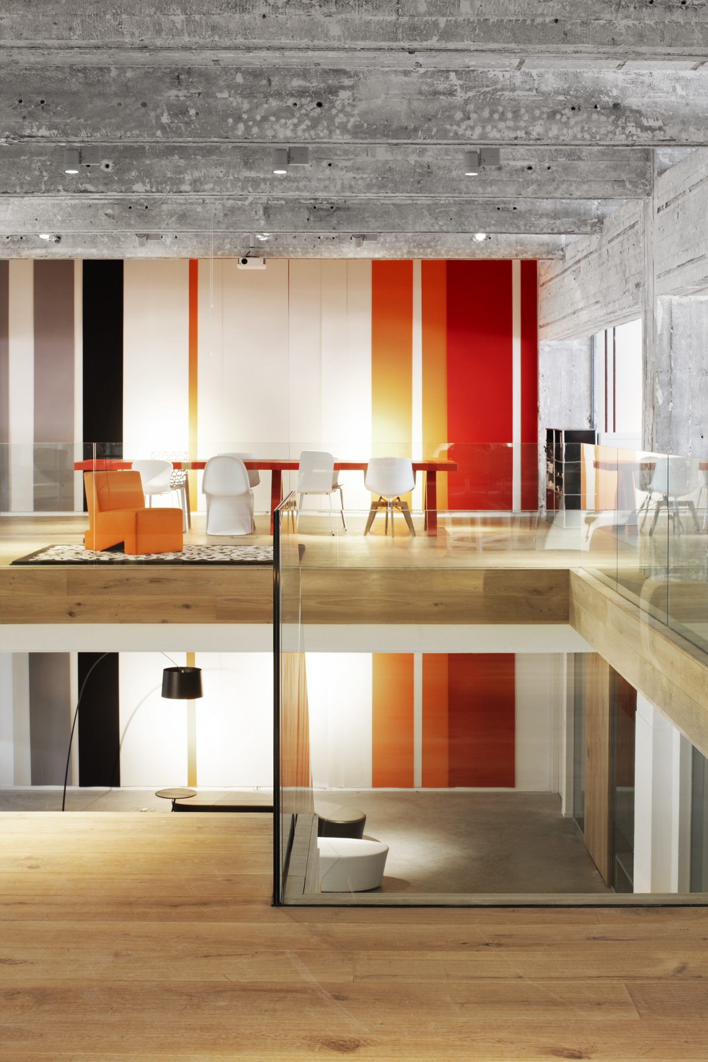
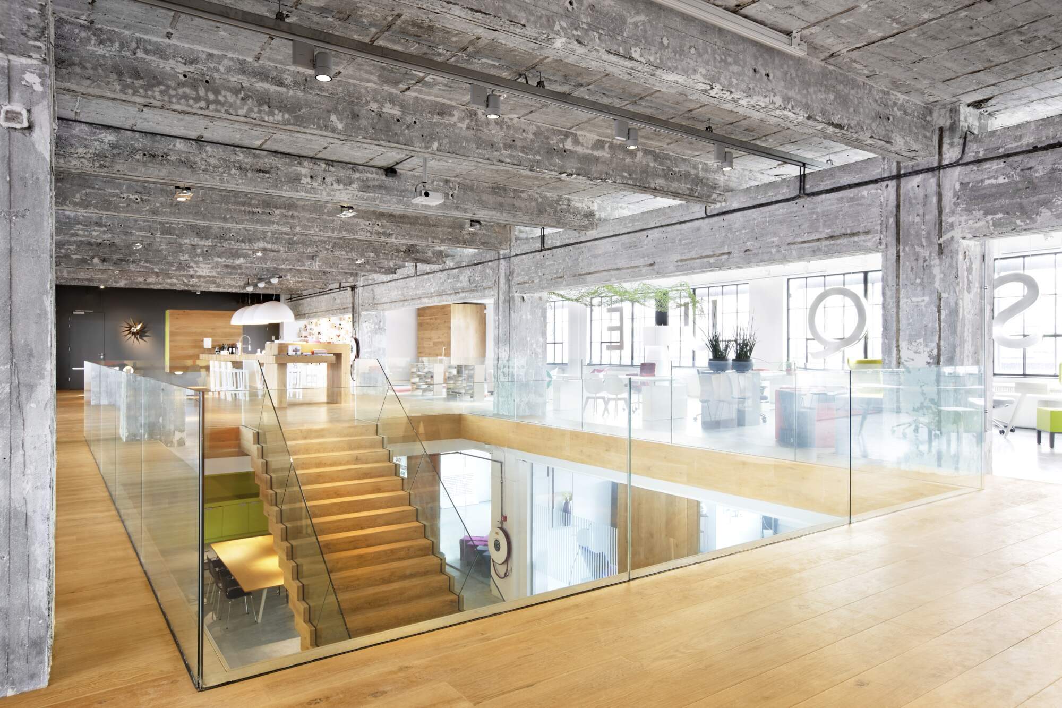
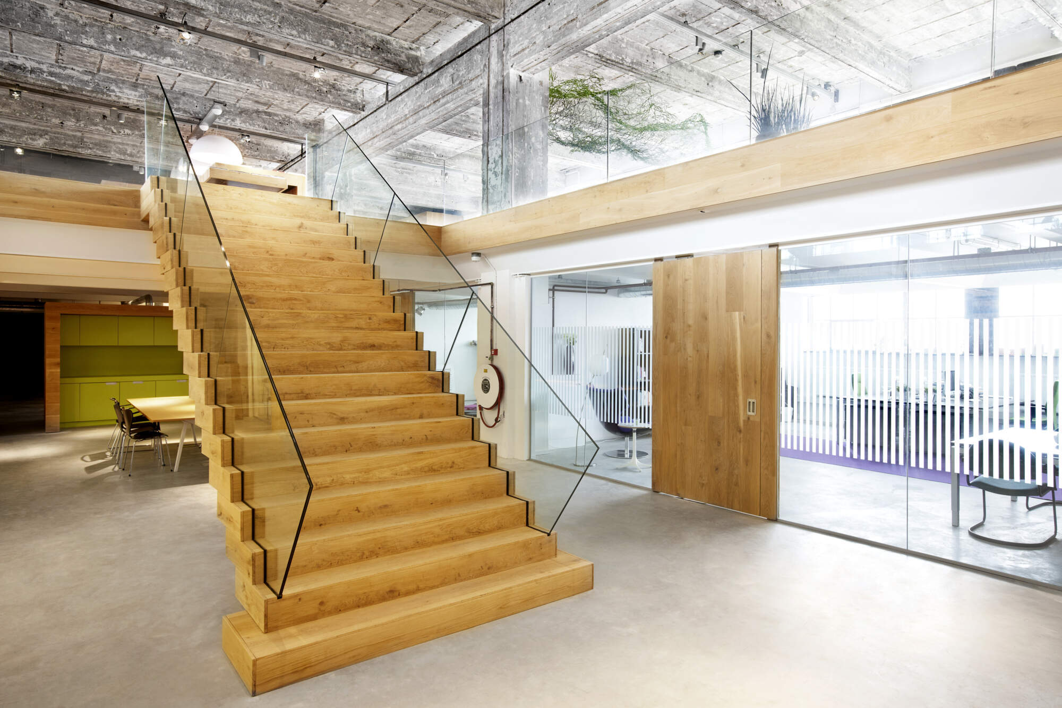
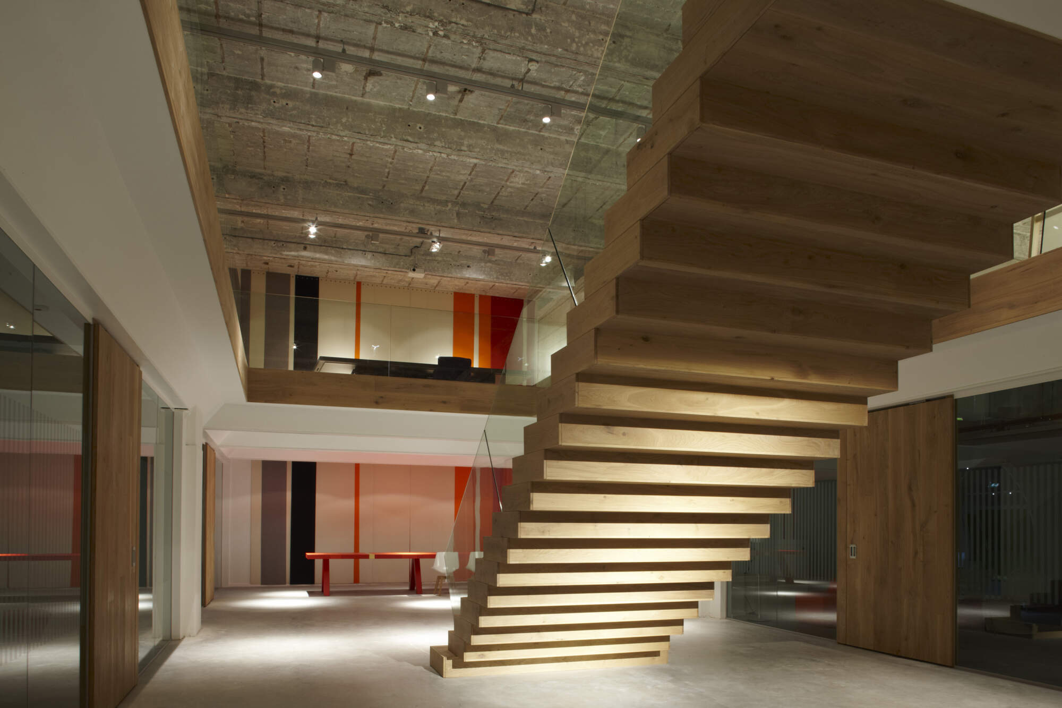
The choice of a clear spatial structure, defined lines, and sustainable materials of the interior ensures harmony with the industrial context. The exposed concrete structure has been made a central element in the space. A key feature is the newly constructed mezzanine, featuring a sculptural staircase. This staircase, precisely composed of stacked concrete blocks, connects the two showroom floors in a clear and powerful gesture.


A place to meet
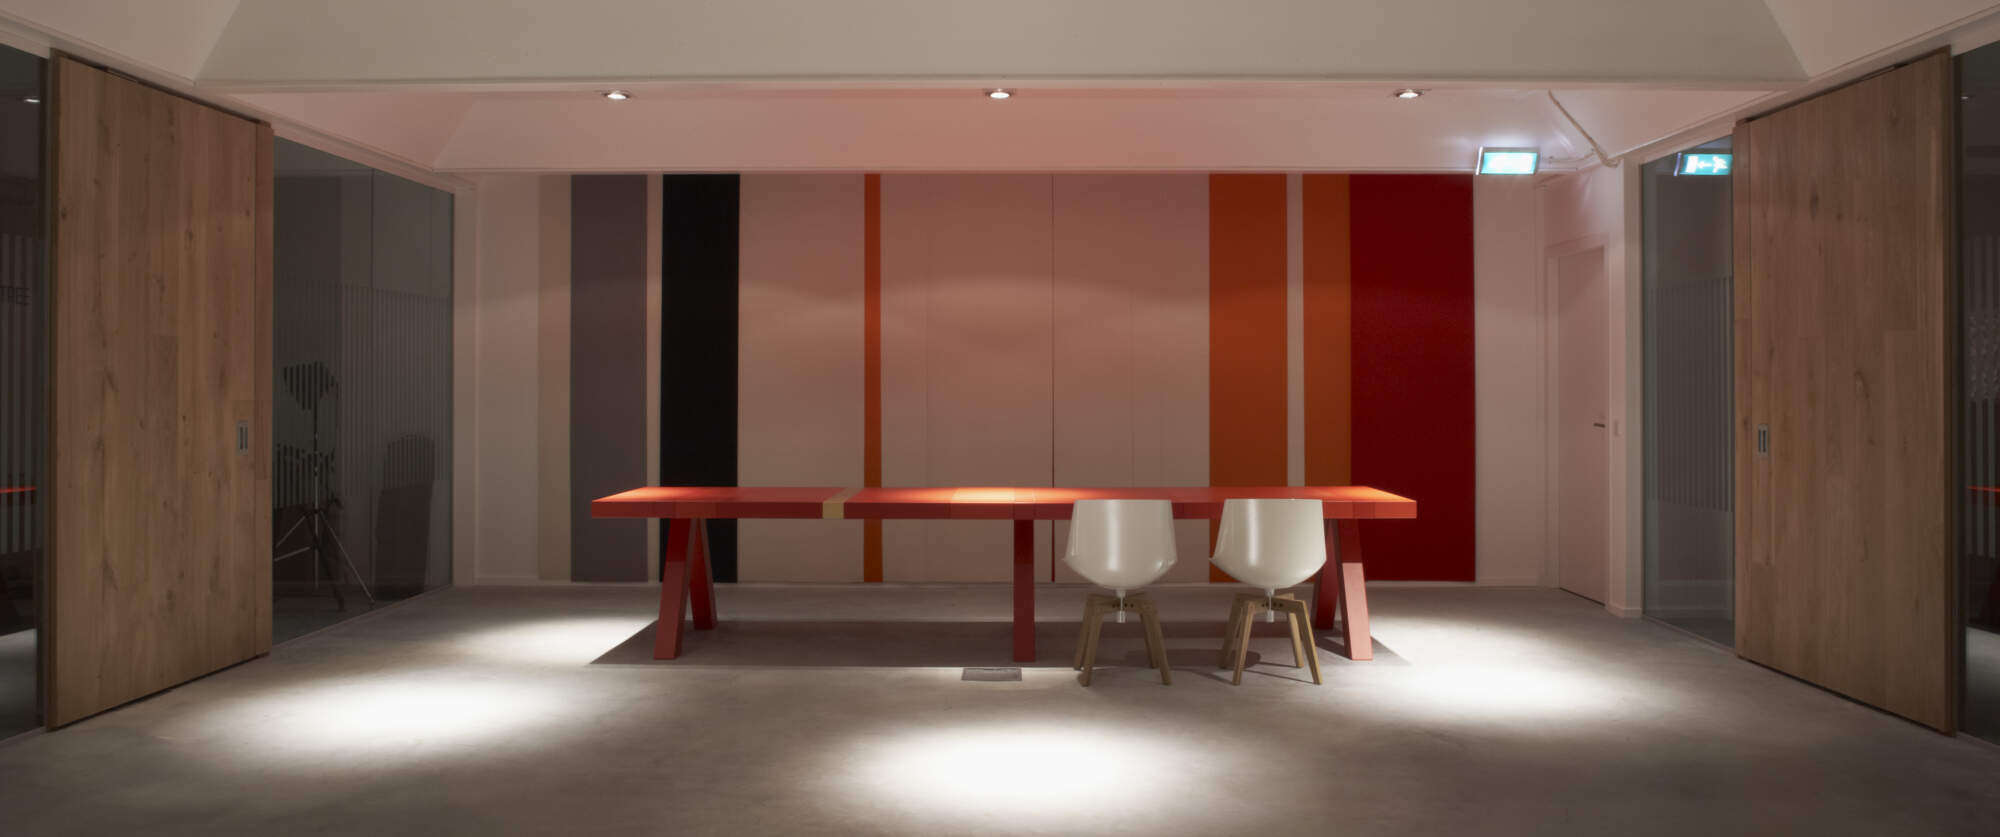
The mezzanine and staircase offer space for meetings, dialogue, orientation, and relaxation. From here, visitors have a full view of Desque’s interior products. The robust concrete shell of the building remains untouched and recessive, allowing the design pieces to take center stage. A multifunctional workspace that reflects Desque’s philosophy: connect, inspire, and innovate.