Tiny houses community for hospice care
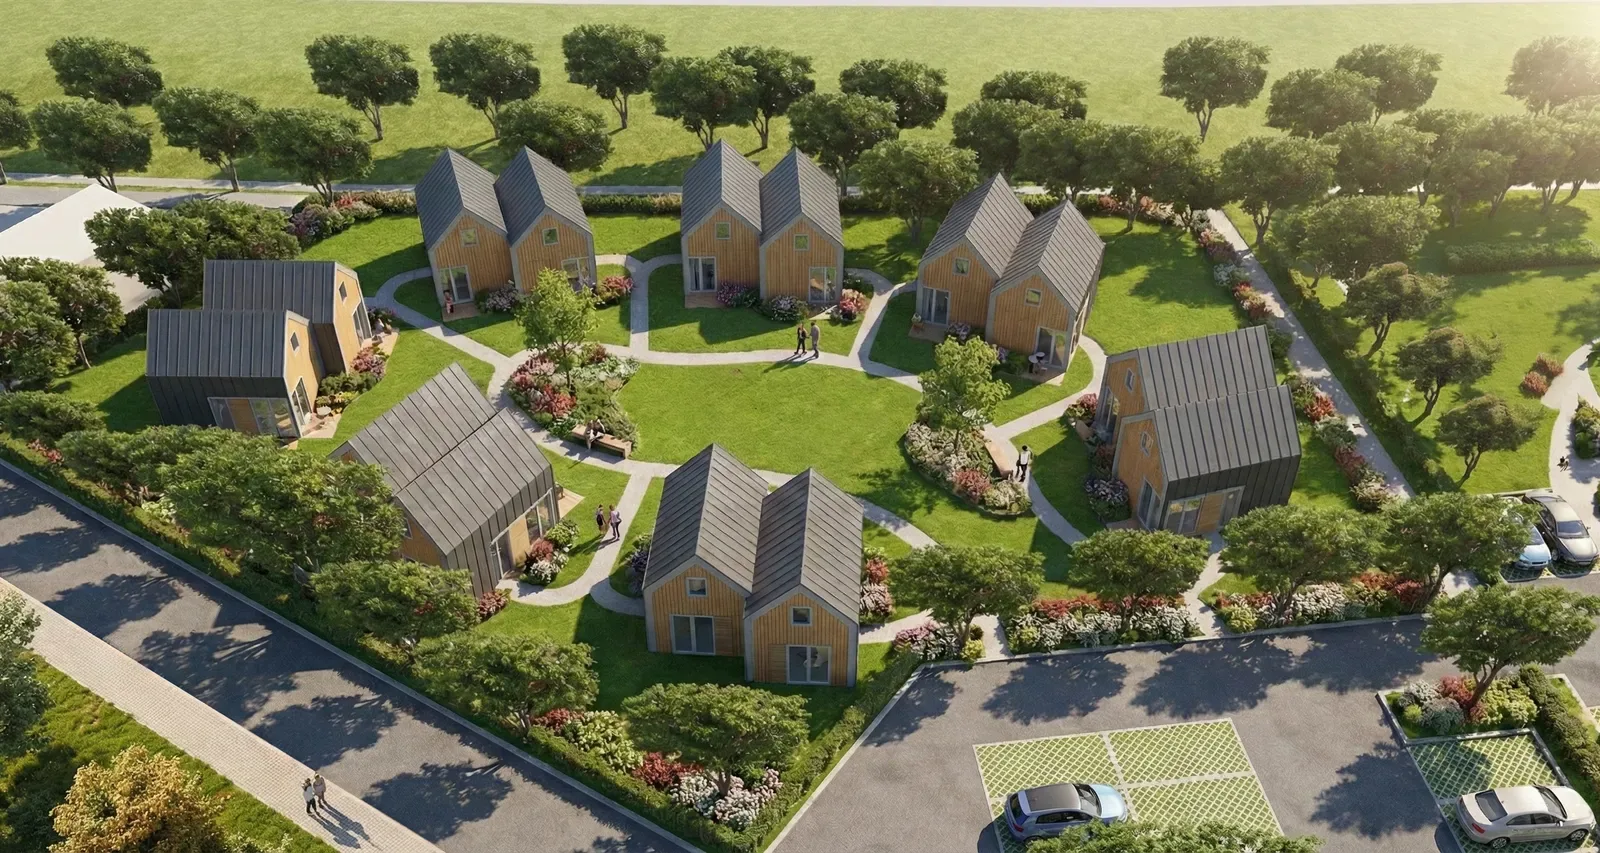
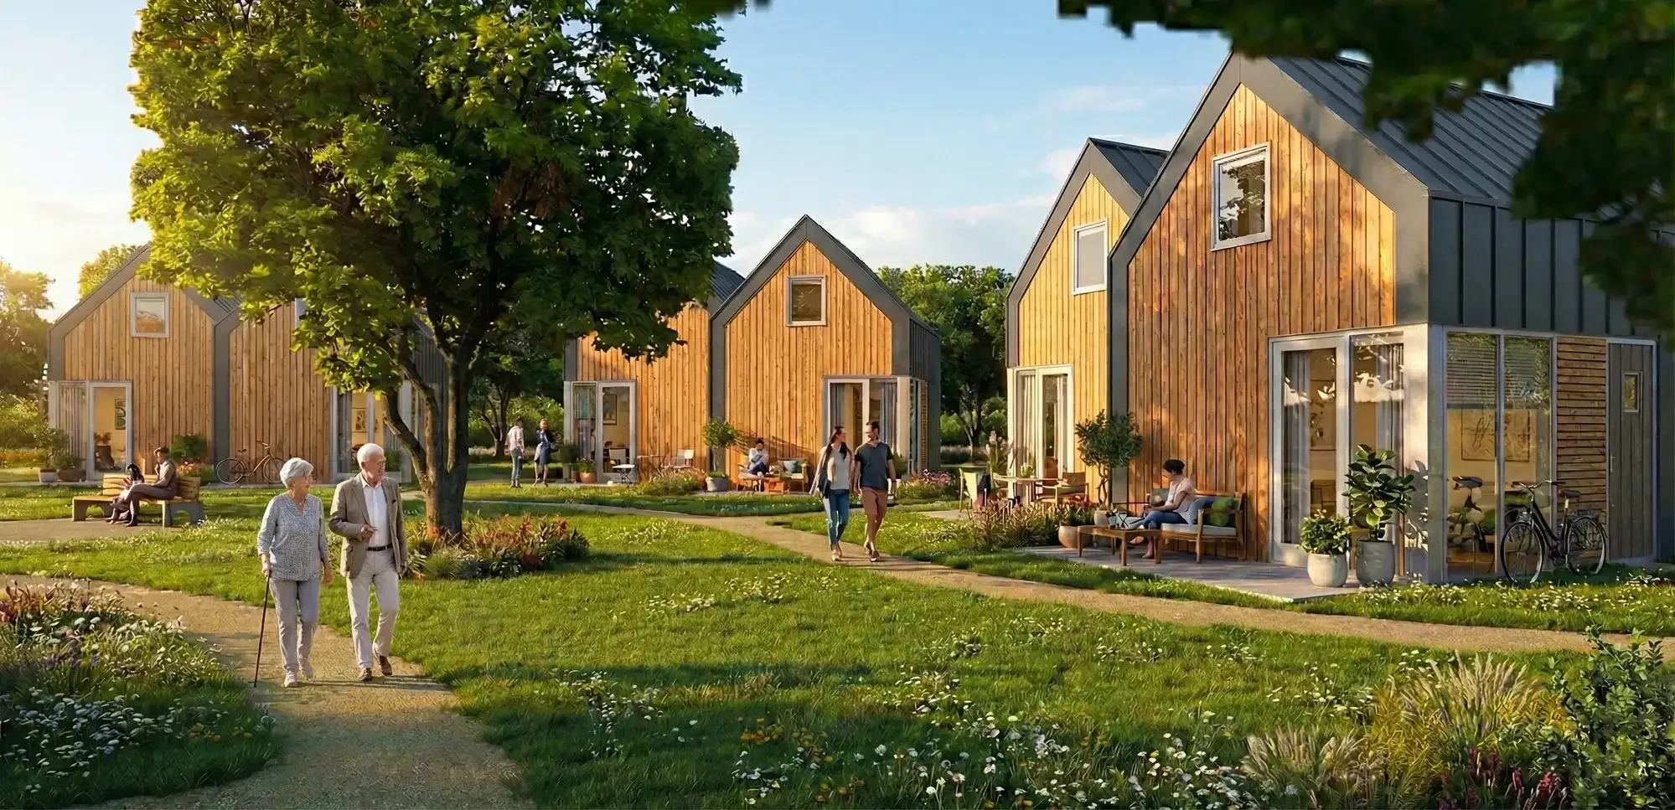
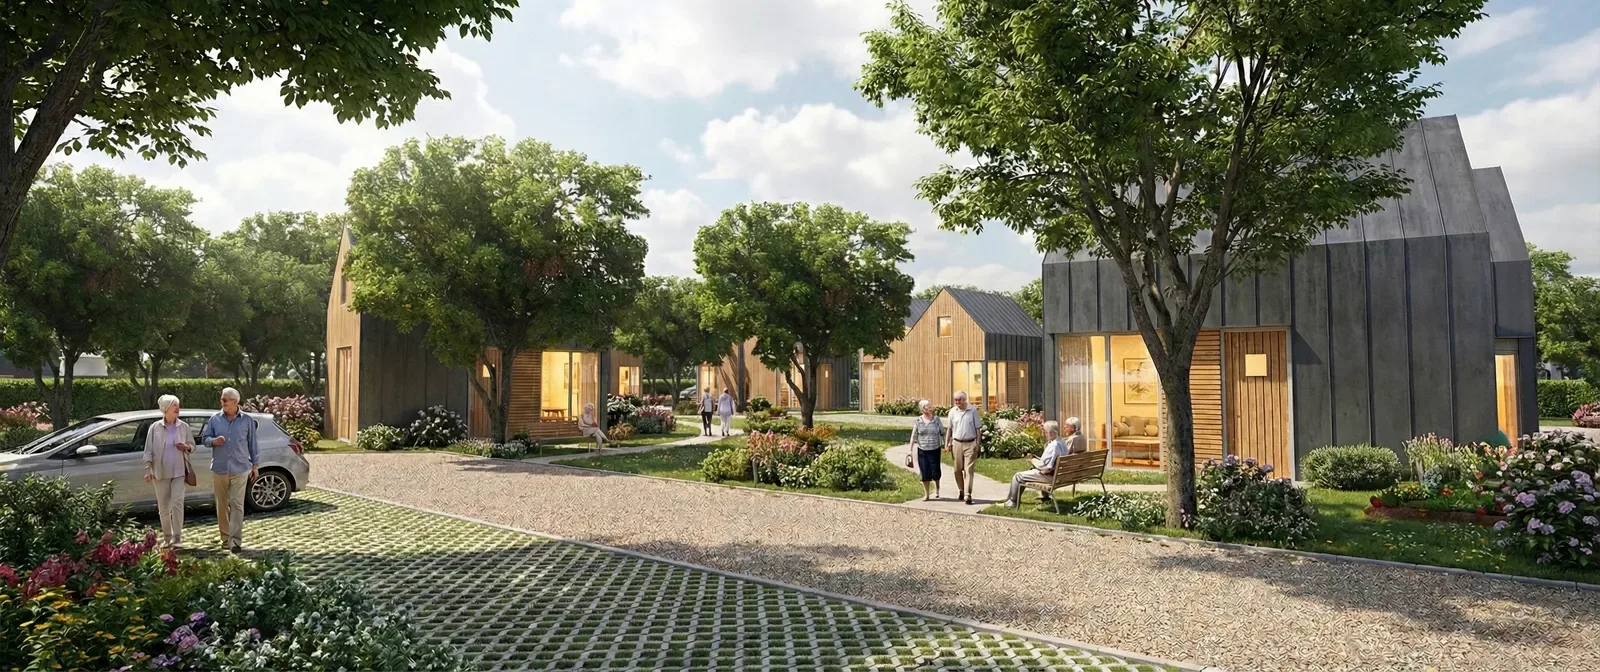
A unique development of tiny houses surrounding a communal garden, with a smart interlinked configuration designed specifically for a particular user group.

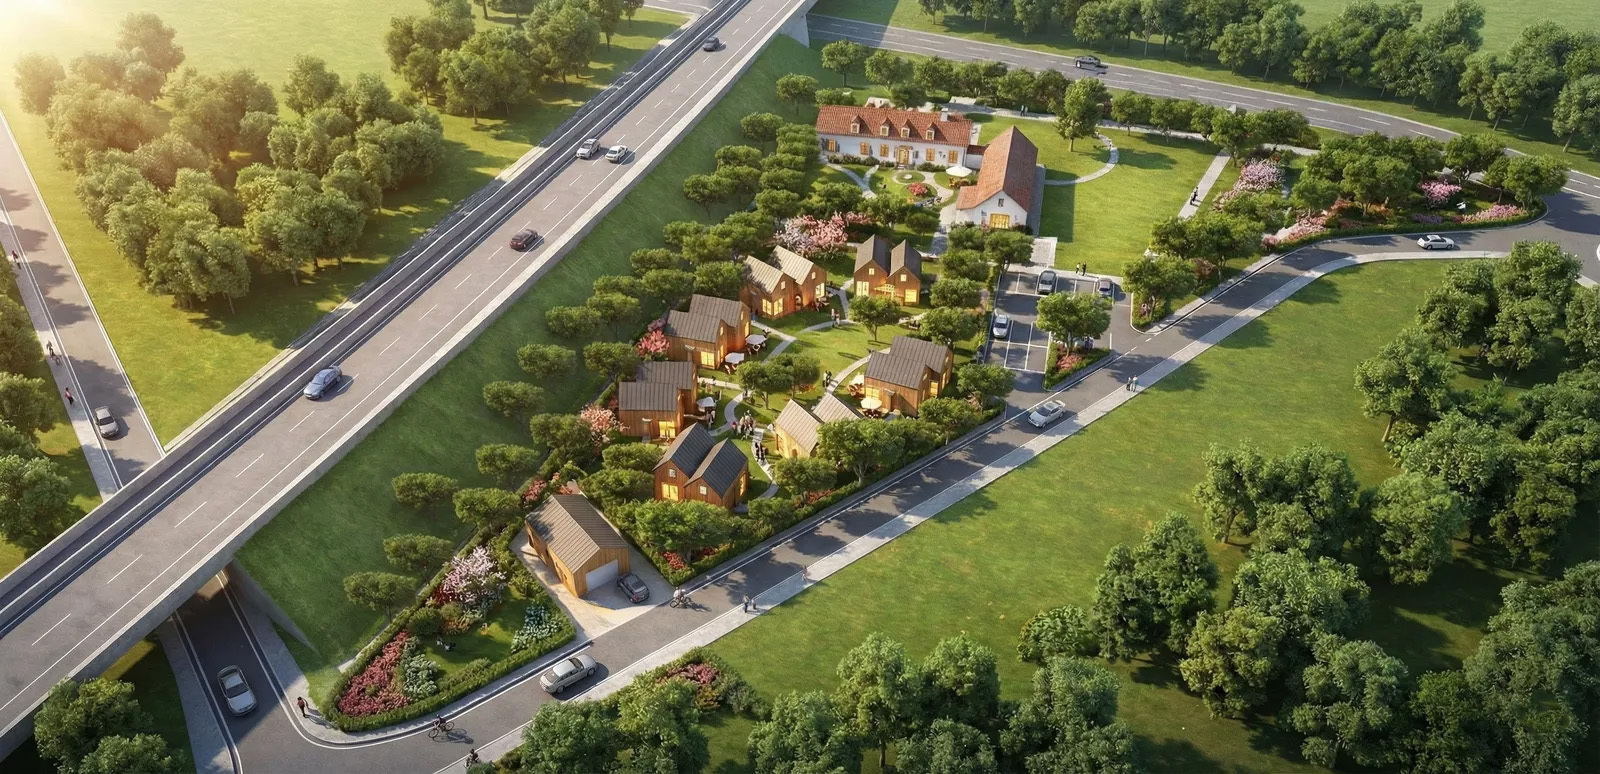
This spacious plot is located along the access road to the centre, adjacent to a new residential development. Originally part of the grounds of the adjacent historic manor farm, this plot offers space for a new residential development centred around a communal garden. It combines the quality of living in a rural area with good accessibility and close proximity to the built-up area.

Unique group of residents
The development focuses on a specific target group, namely people who need palliative care and their loved ones. Palliative care is intended for the final stage of life, when a cure is no longer possible. It focuses on physical complaints as well as psychological and social support. The starting point is total care for body and mind, with the aim of making the final stage as comfortable as possible for the patient and their loved ones.
This development responds to the growing need for hospice care in the Netherlands. Many people prefer to remain at home, in their familiar surroundings, during the final phase of their lives. However, this is not always feasible. In such situations, a hospice offers a suitable place where expert care, peace and support come together.

The plan organises care in tiny houses, which are always placed in pairs. The left-hand tiny house contains the patient's room and all the necessary medical facilities. The upper floor provides space for the care provider, who is present 24/7. The right-hand tiny house is designed to accommodate relatives and family members. This creates a setting in which professional care and the proximity of loved ones come together in a natural way. In total, the plan provides for seven of these linked residential units.
In line with a future-proof vision and with an eye for sustainability, the tiny houses can also be easily converted into regular starter homes.