Twelve luxury apartments, each with its own character and in harmony with the city
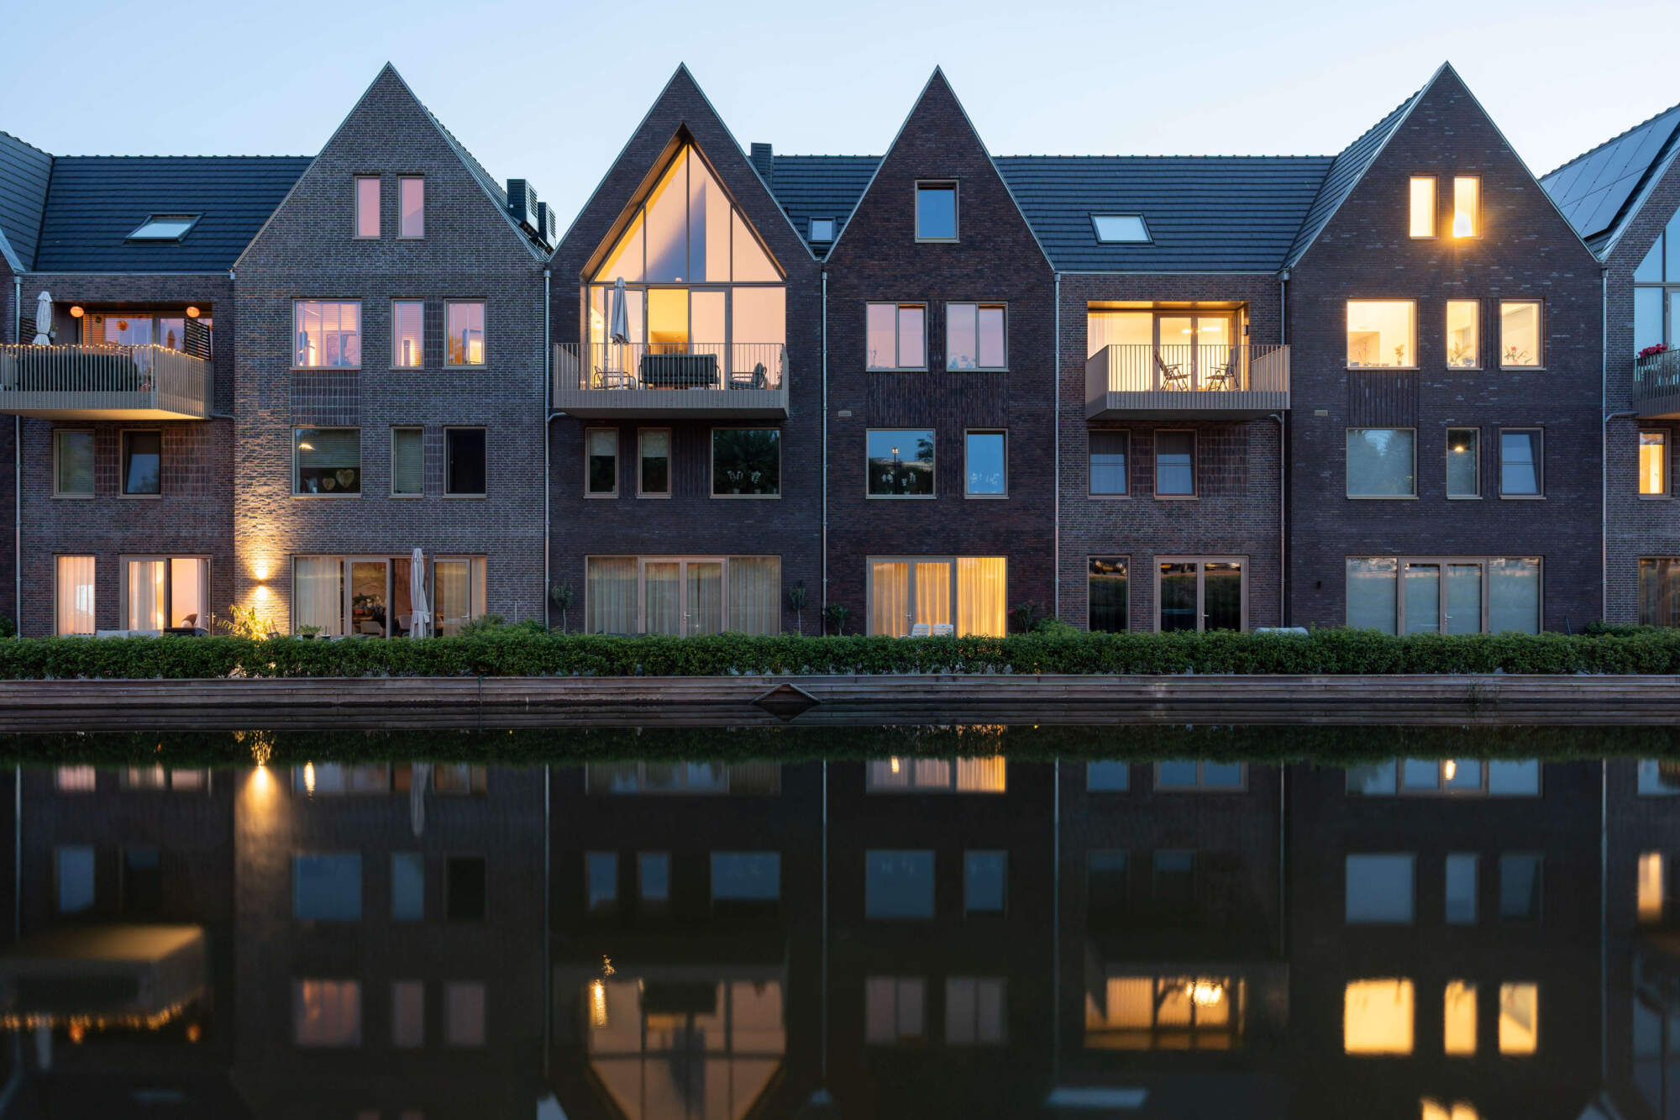
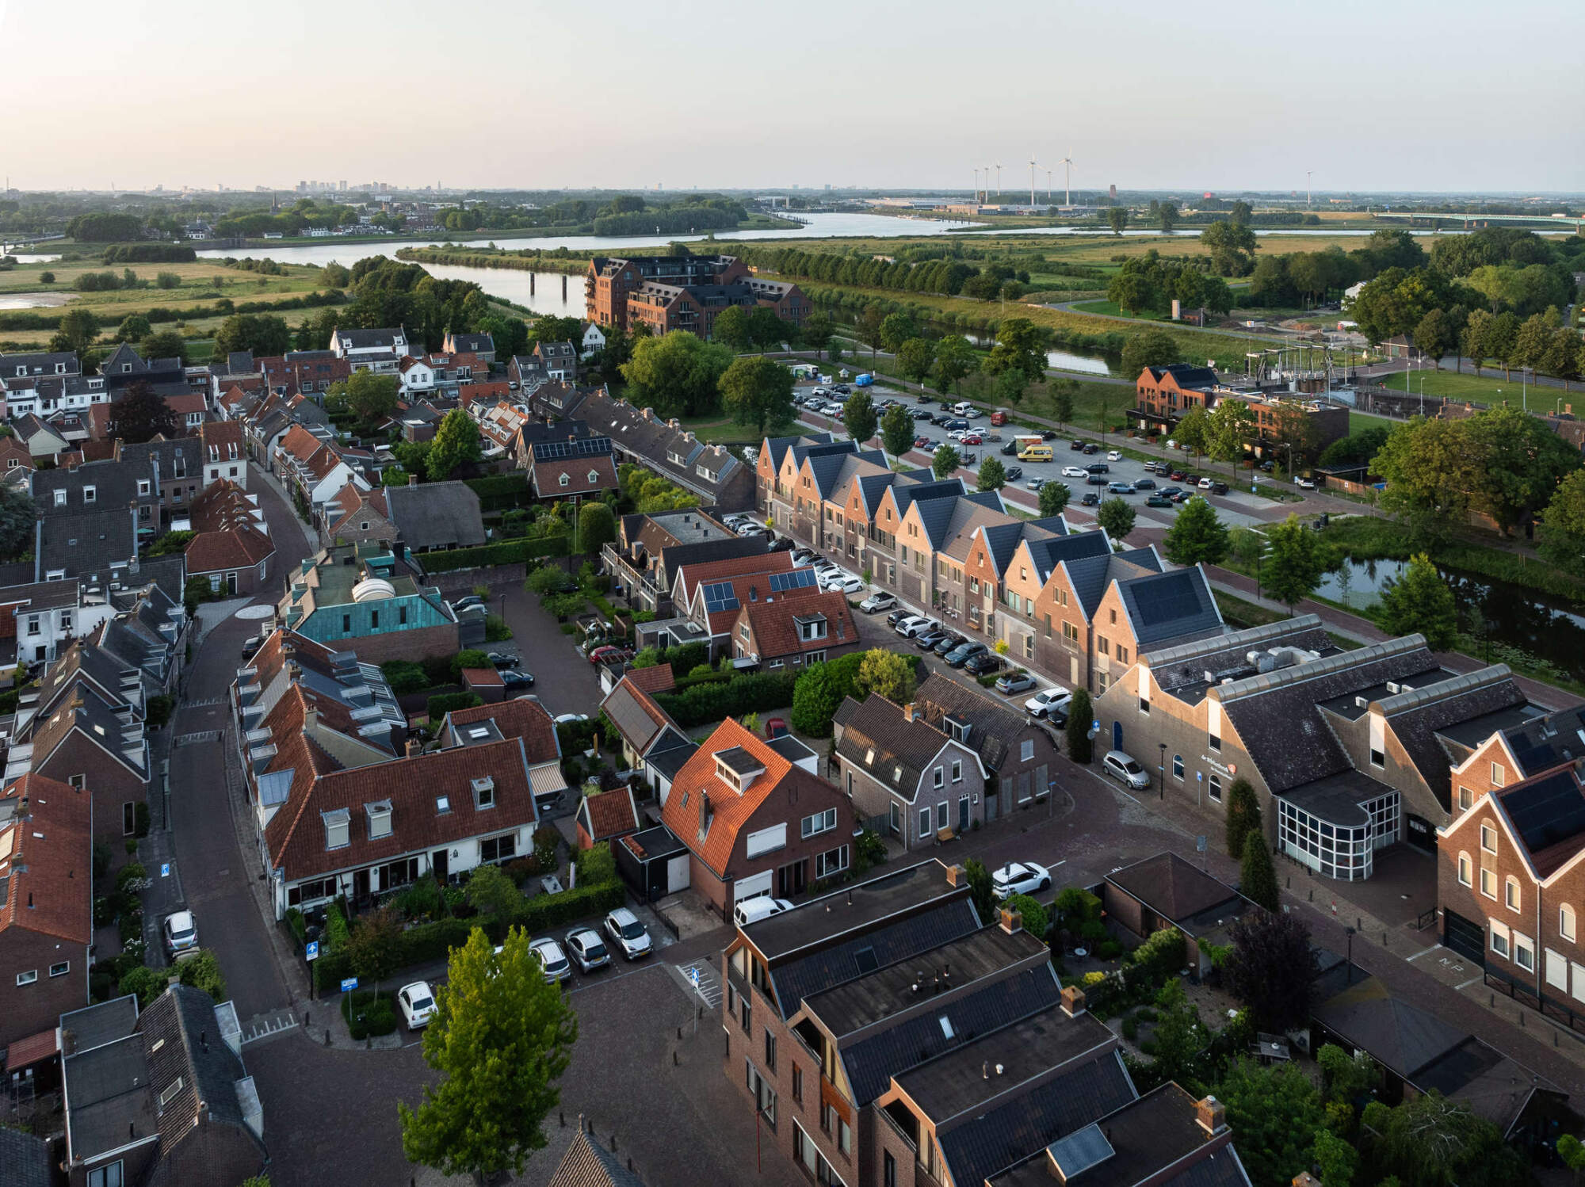
Along the city canal in Vianen stands the newly completed apartment complex Stadswal, featuring twelve exclusive, spacious apartments, each with its distinct personality. This remarkable project merges contemporary architecture with a deep respect for the surrounding houses. Every apartment bears a unique signature, yet together they form a cohesive whole that integrates seamlessly into the historic cityscape.

Architecture that connects
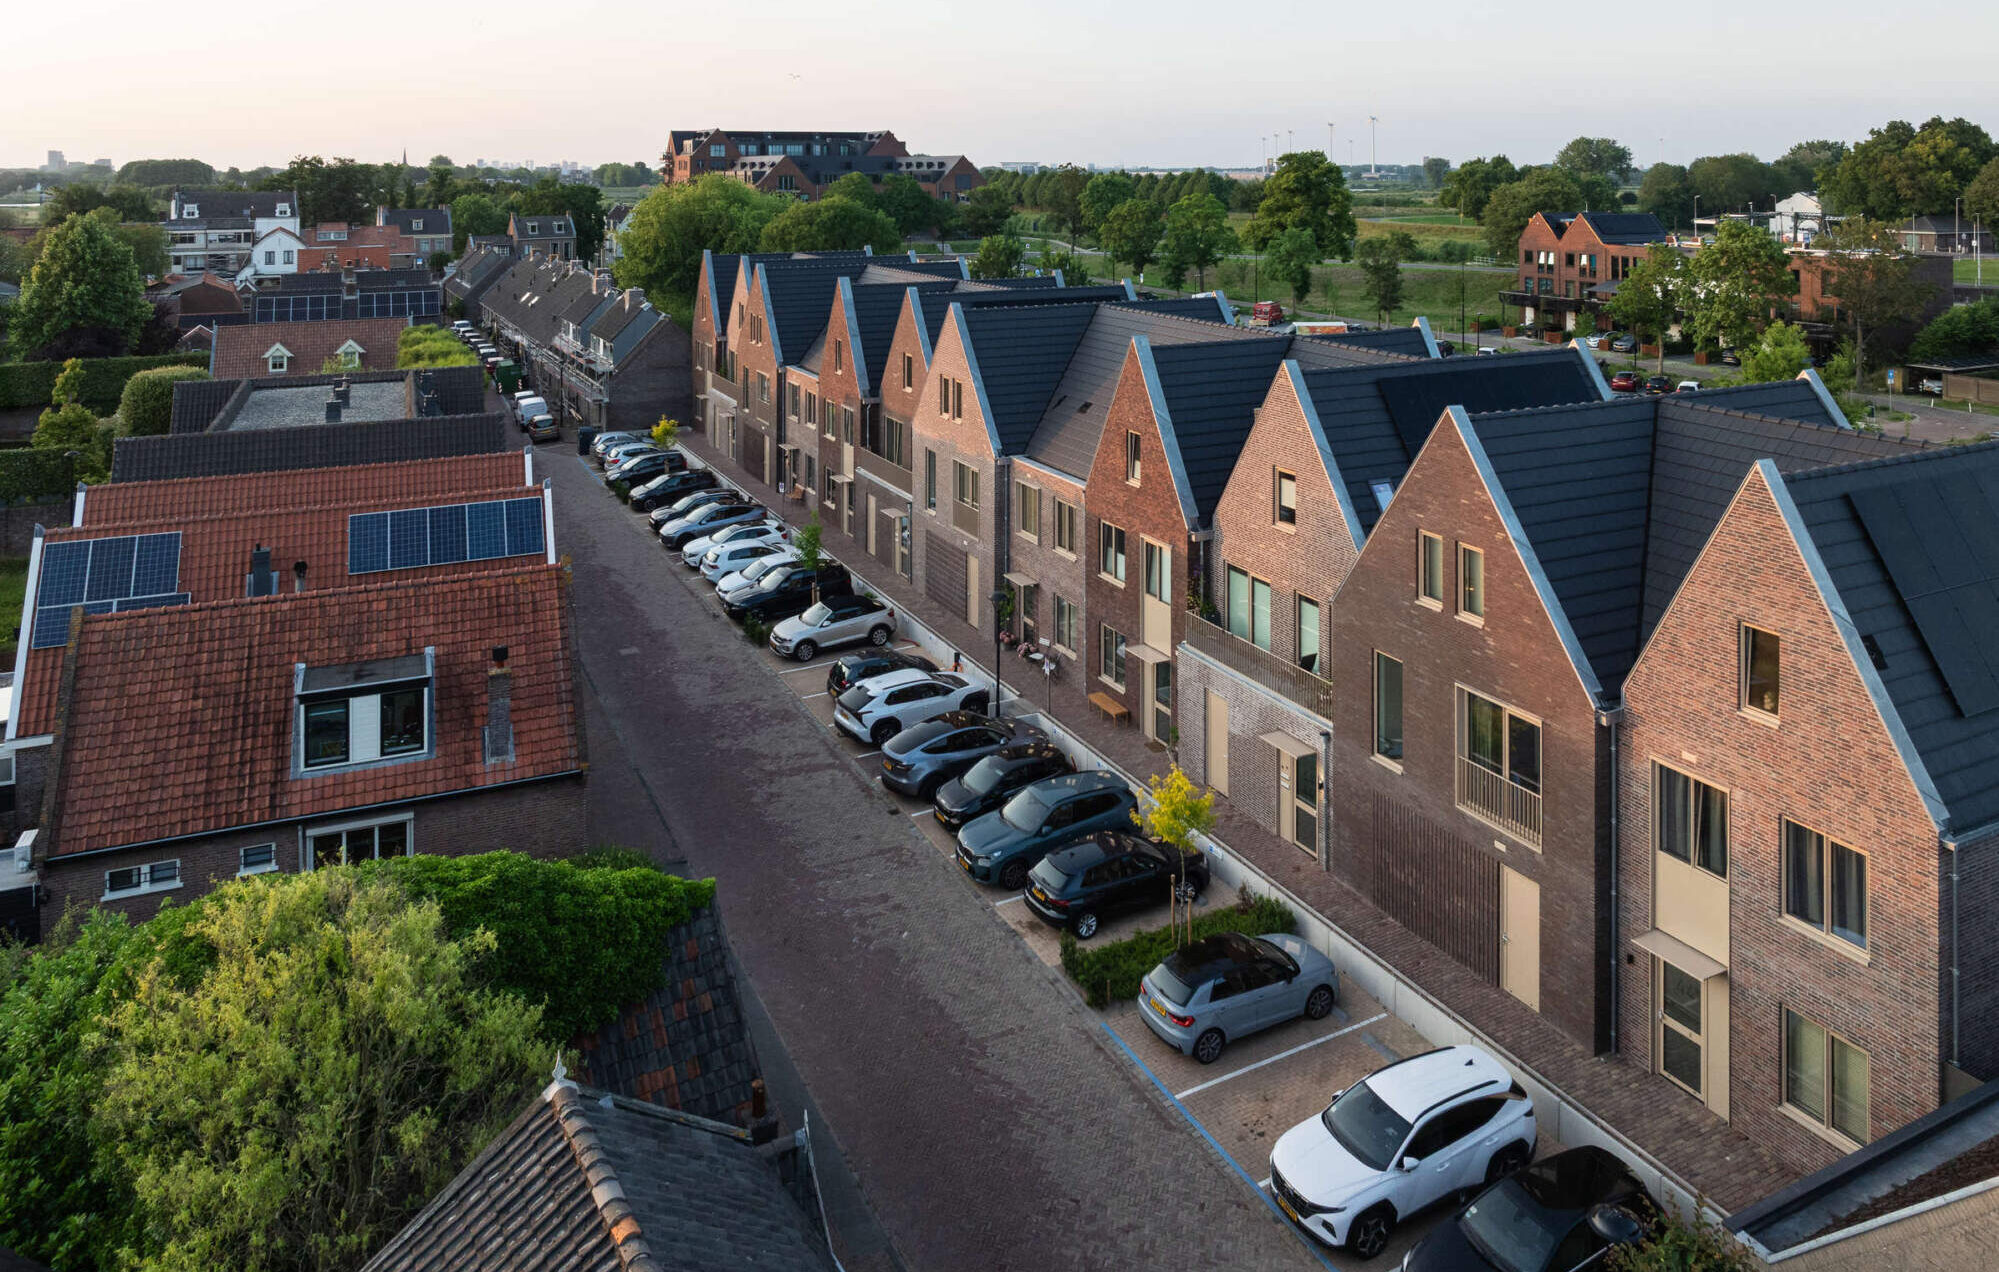
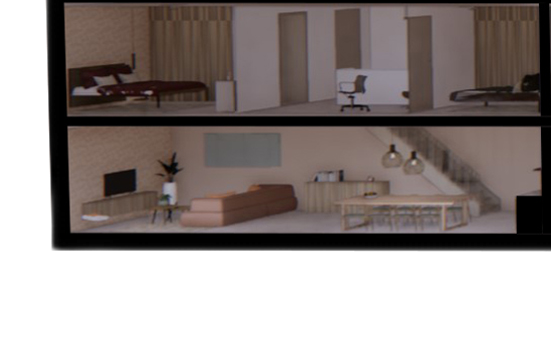
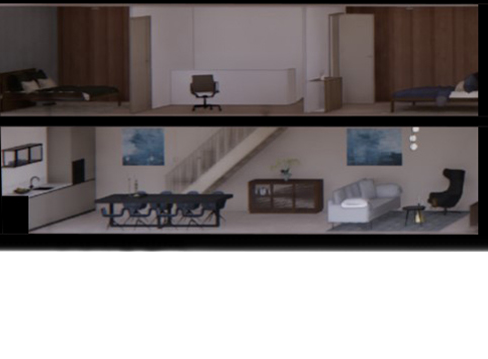
Behind the façades of Stadswal lies a sophisticated architectural concept. The core idea? To create spacious rental apartments that blend effortlessly into the urban rhythm. From the outside, Stadswal presents itself as twelve individual residences, thanks to twelve uniquely designed façades. However, behind these façades, the apartments are organized differently: each unit spans two façades and two levels. This results in a configuration of six upper and six lower residences.
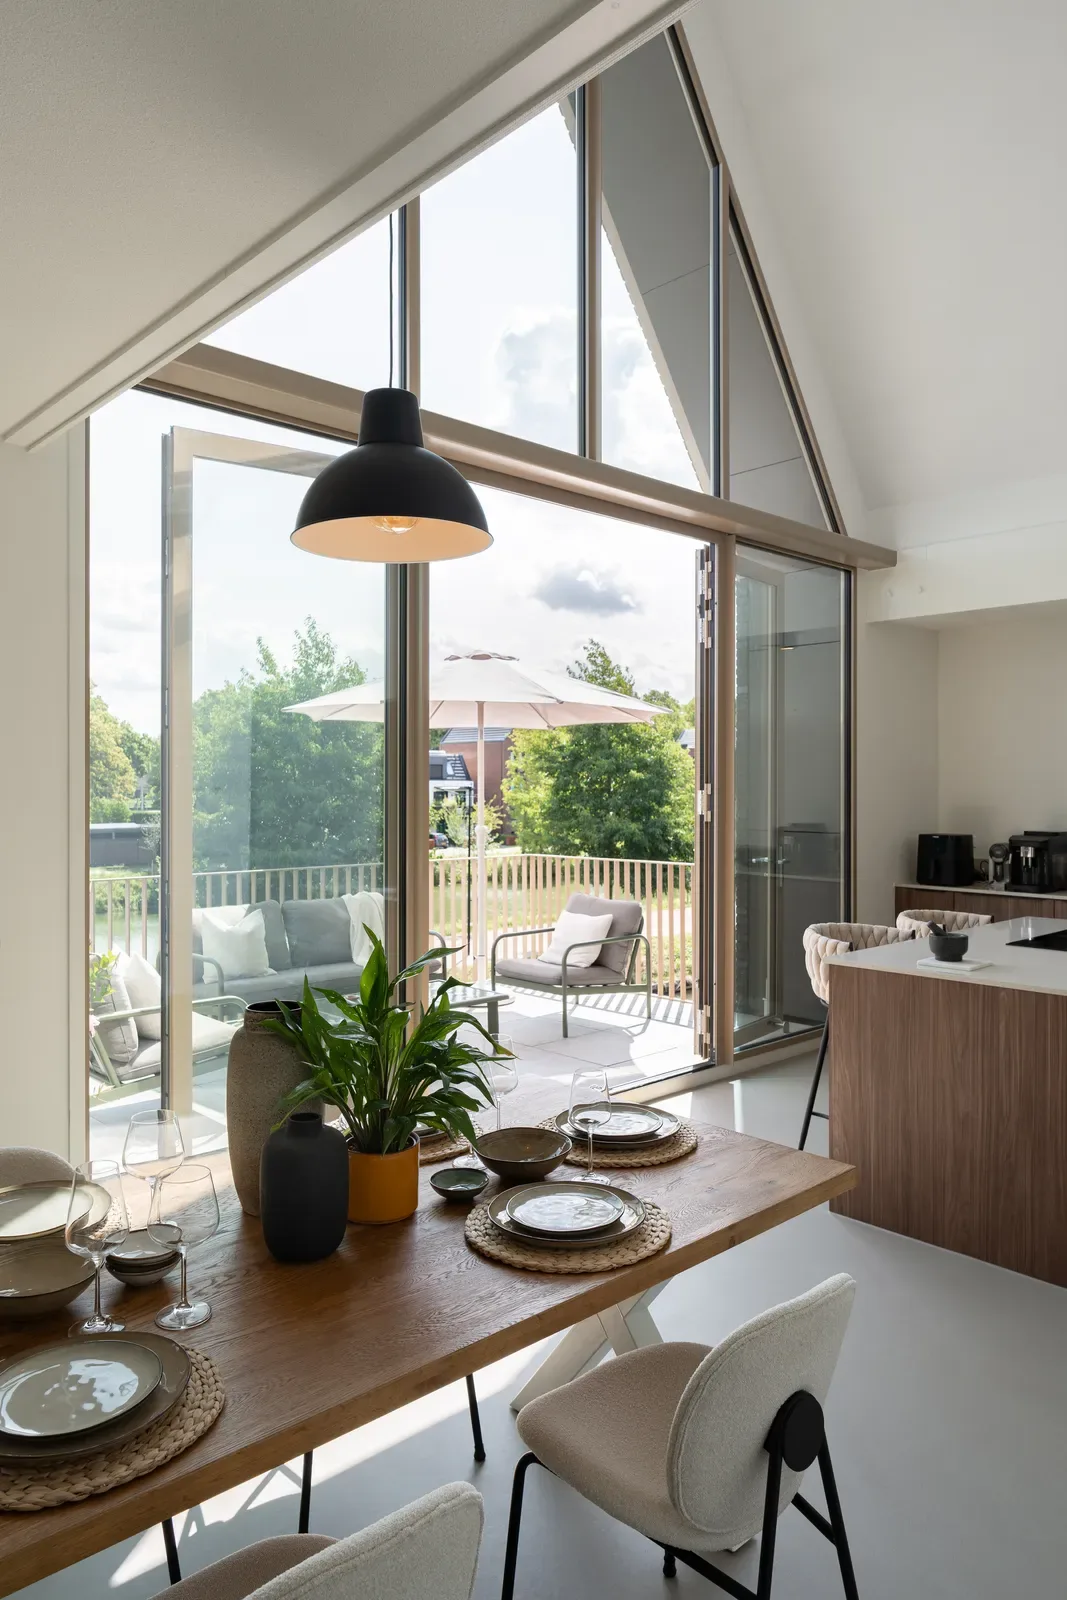
The upper apartments are exceptionally spacious and feature a loft as high as seven meters. This striking verticality provides a generous sense of openness and allows for abundant natural light. The lower residences are spread across the ground floor and the canal-side basement. These spacious living areas provide direct access to a private garden overlooking the water. This clever configuration creates the visual charm and intimacy of twelve standalone homes.
Want to take a look inside? Hover your mouse over the image below!
Viewing this on your mobile? Rotate your screen and tap on the apartments!
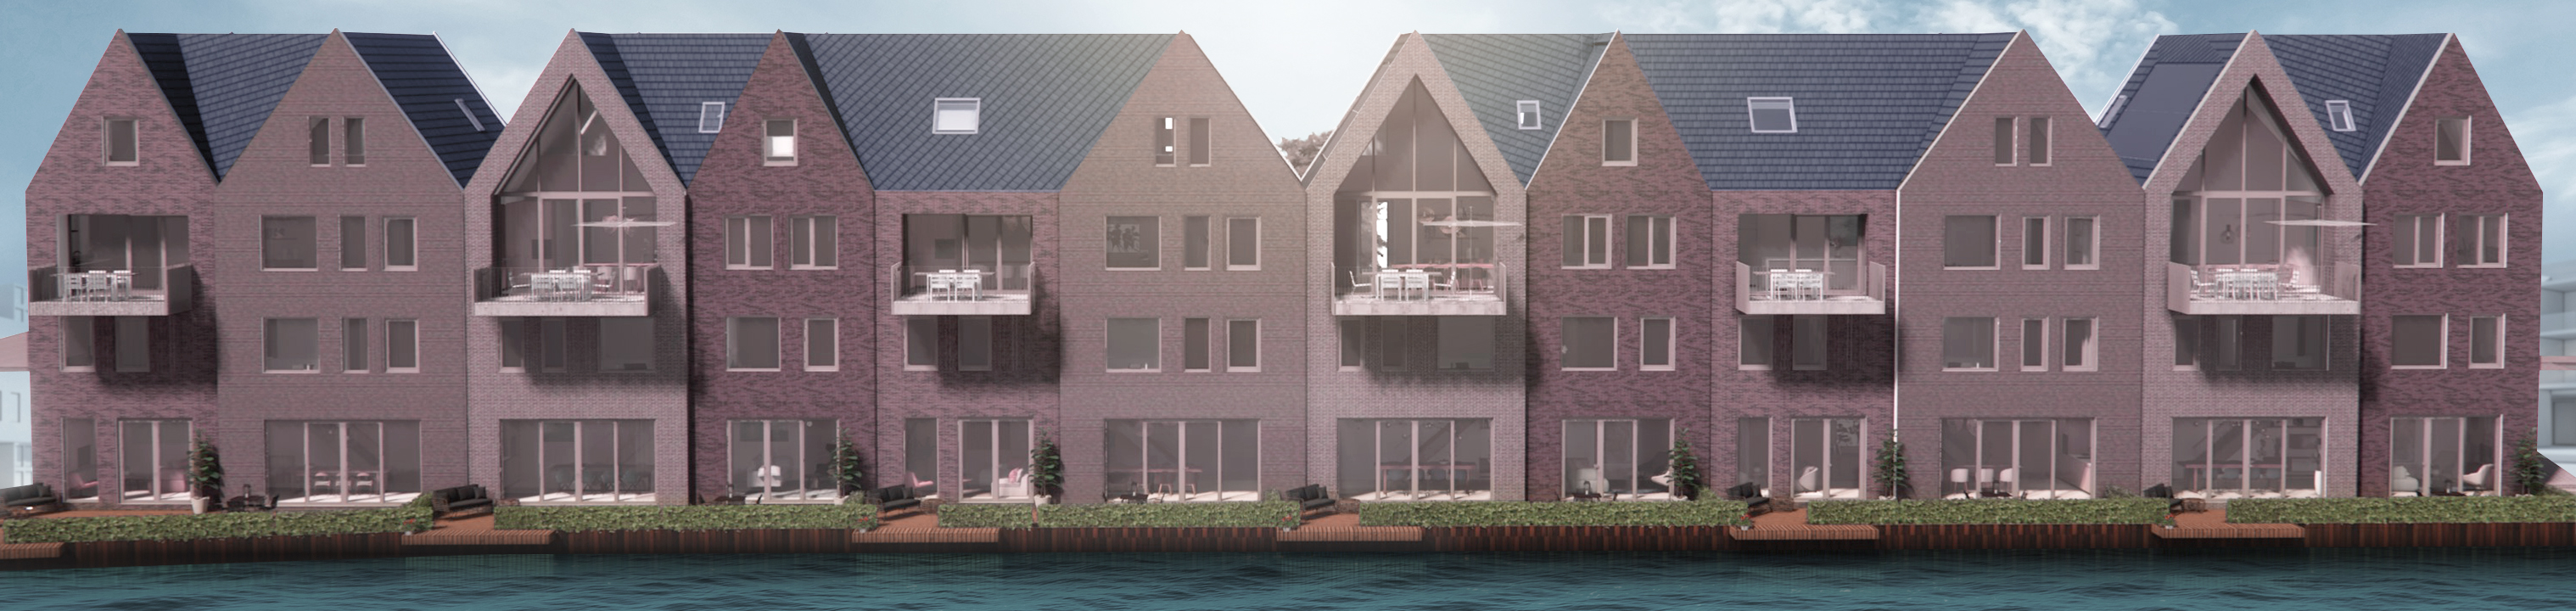

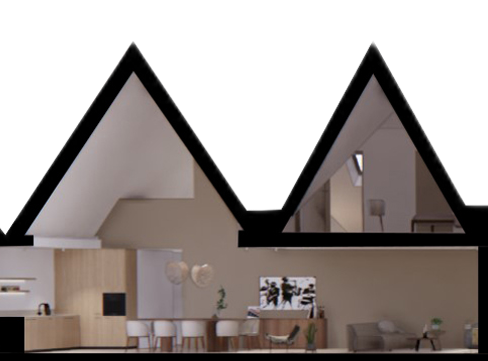
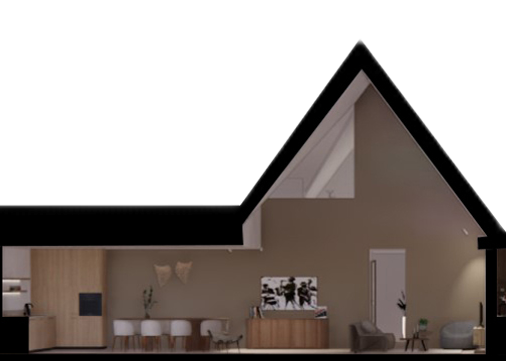
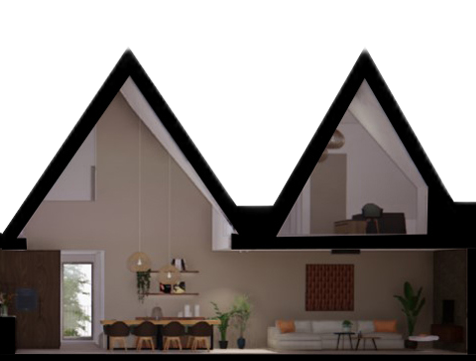
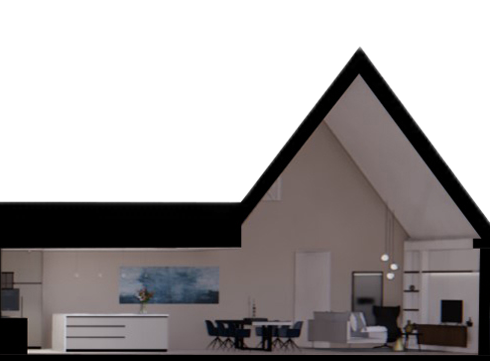
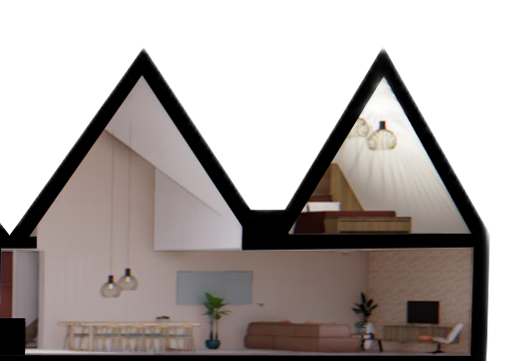
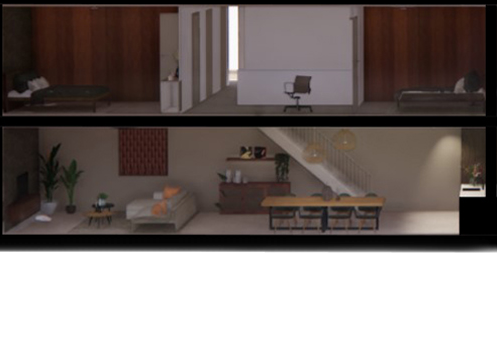

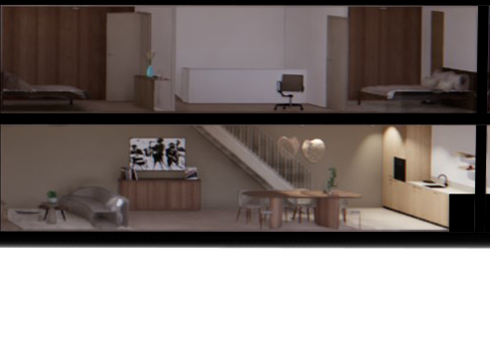
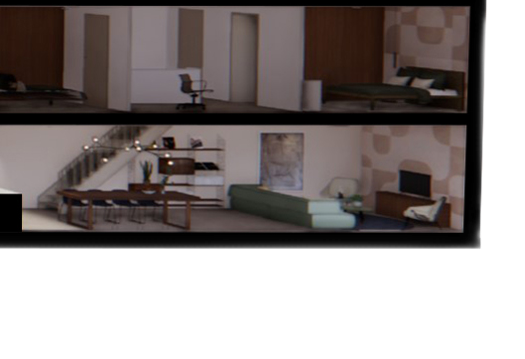

To enhance the impression of individual homes, twelve distinctive roof shapes were developed. This approach aligns perfectly with the scale and character of the neighboring houses. In addition, a refined palette of two brick colors and two shades of mortar was selected. This introduces aesthetic variety while maintaining architectural harmony. In doing so, Stadswal reinforces the historic identity of Vianen’s old town.

Stadswal combines architectural beauty with environmental responsibility. All apartments are rated with an A+++ energy label and meet the highest standards in insulation and energy efficiency. This is achieved through advanced insulation methods, triple glazing, individual heat pumps, underfloor heating, and solar panels. Stadswal offers optimal living comfort while maintaining a minimal ecological footprint.

“We have guided this project from its very first concept: from the zoning plan amendment to the final interior styling. This allowed us to realize a cohesive vision, refined down to the smallest details.”
Adriaan Verheij – Voss Architecture


One of the early design challenges quickly revealed itself: a height difference of more than two meters between the street side and the canal side. Rather than viewing this as a constraint, the team embraced it as an opportunity to create an additional level. As a result, the building rises three stories on the street side and four on the canal side. In the lower apartments, an internal staircase connects the street-level entrance to the living floor below, which overlooks the historic canal.

In Stadswal, ambiance becomes tangible. Each apartment has been finished in a distinct musical theme, expressed through color palettes, materials, tile work, and flooring. From the playful rhythms of Latin music to the timeless elegance of classical compositions, every apartment is executed with a refined sense of atmosphere and craftsmanship.