A stunning transformation into a warm and inviting family home
This detached house has been completely renovated and expanded to create a true family home. A new extension has significantly strengthened the connection between indoors and outdoors. The use of timber elements, both inside and out, creates a warm and welcoming atmosphere where residents can truly feel at home.

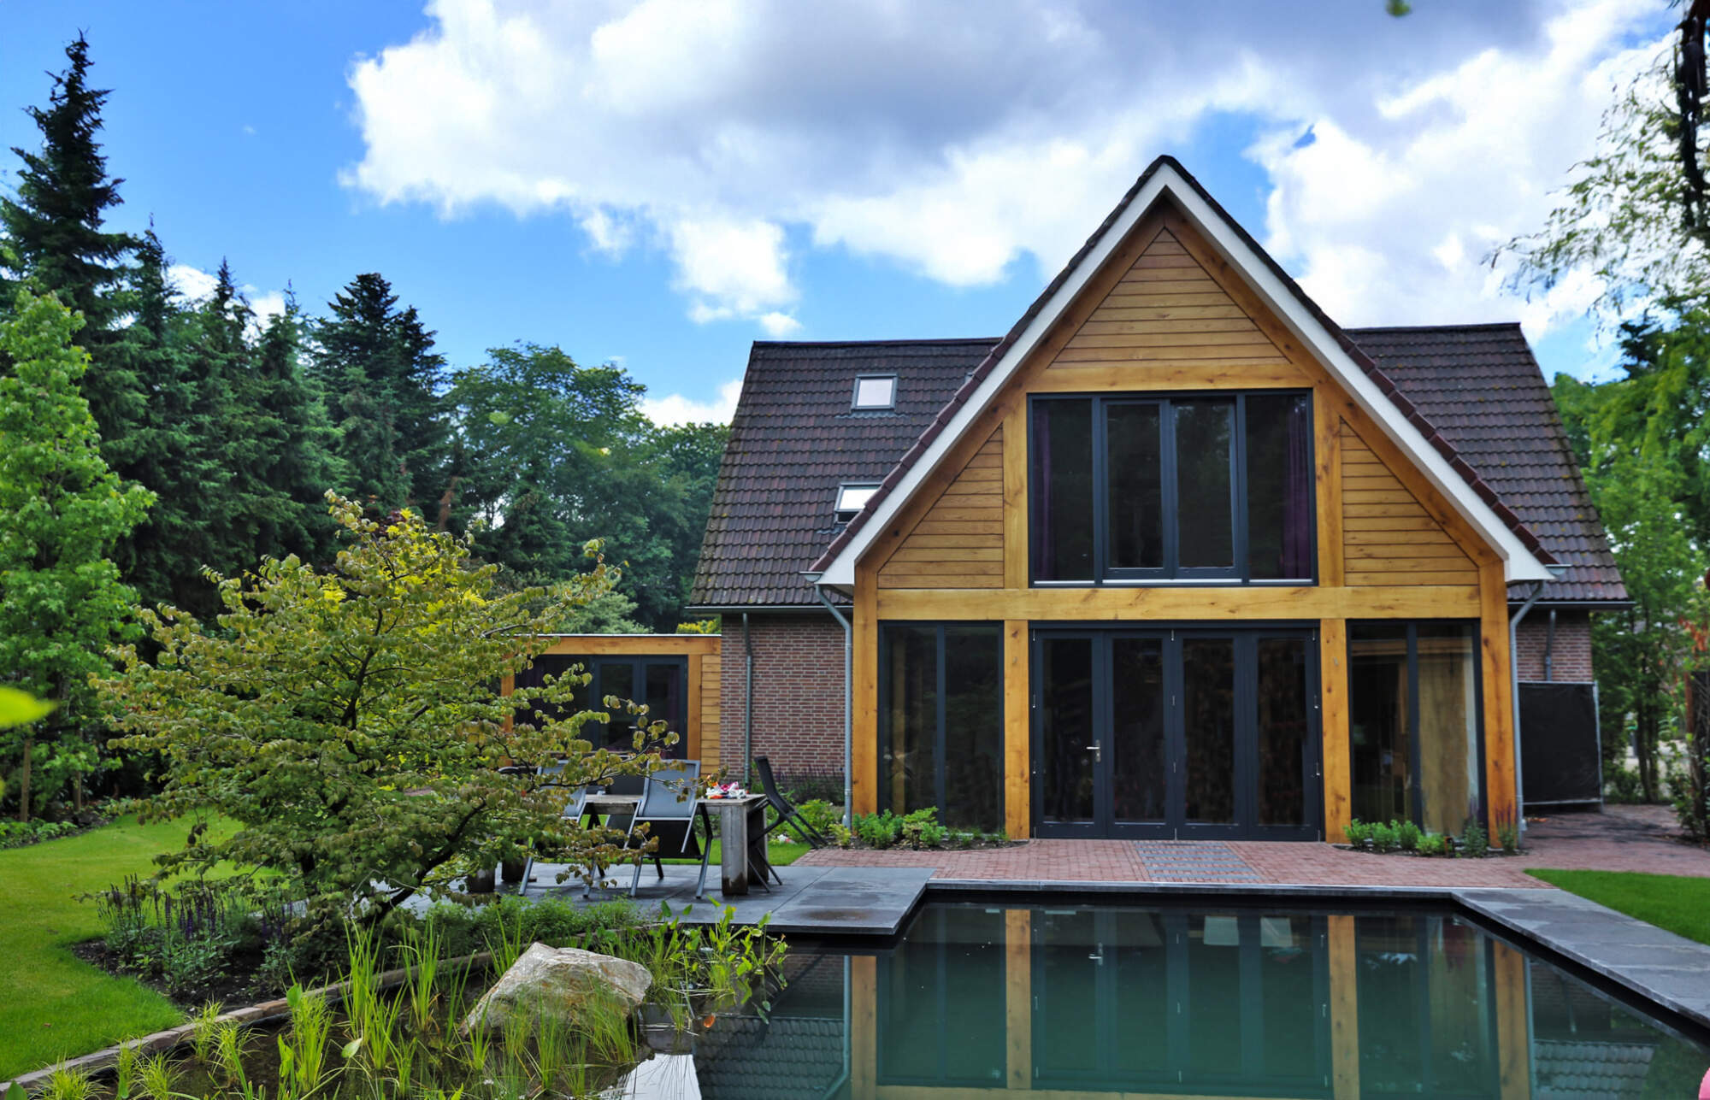
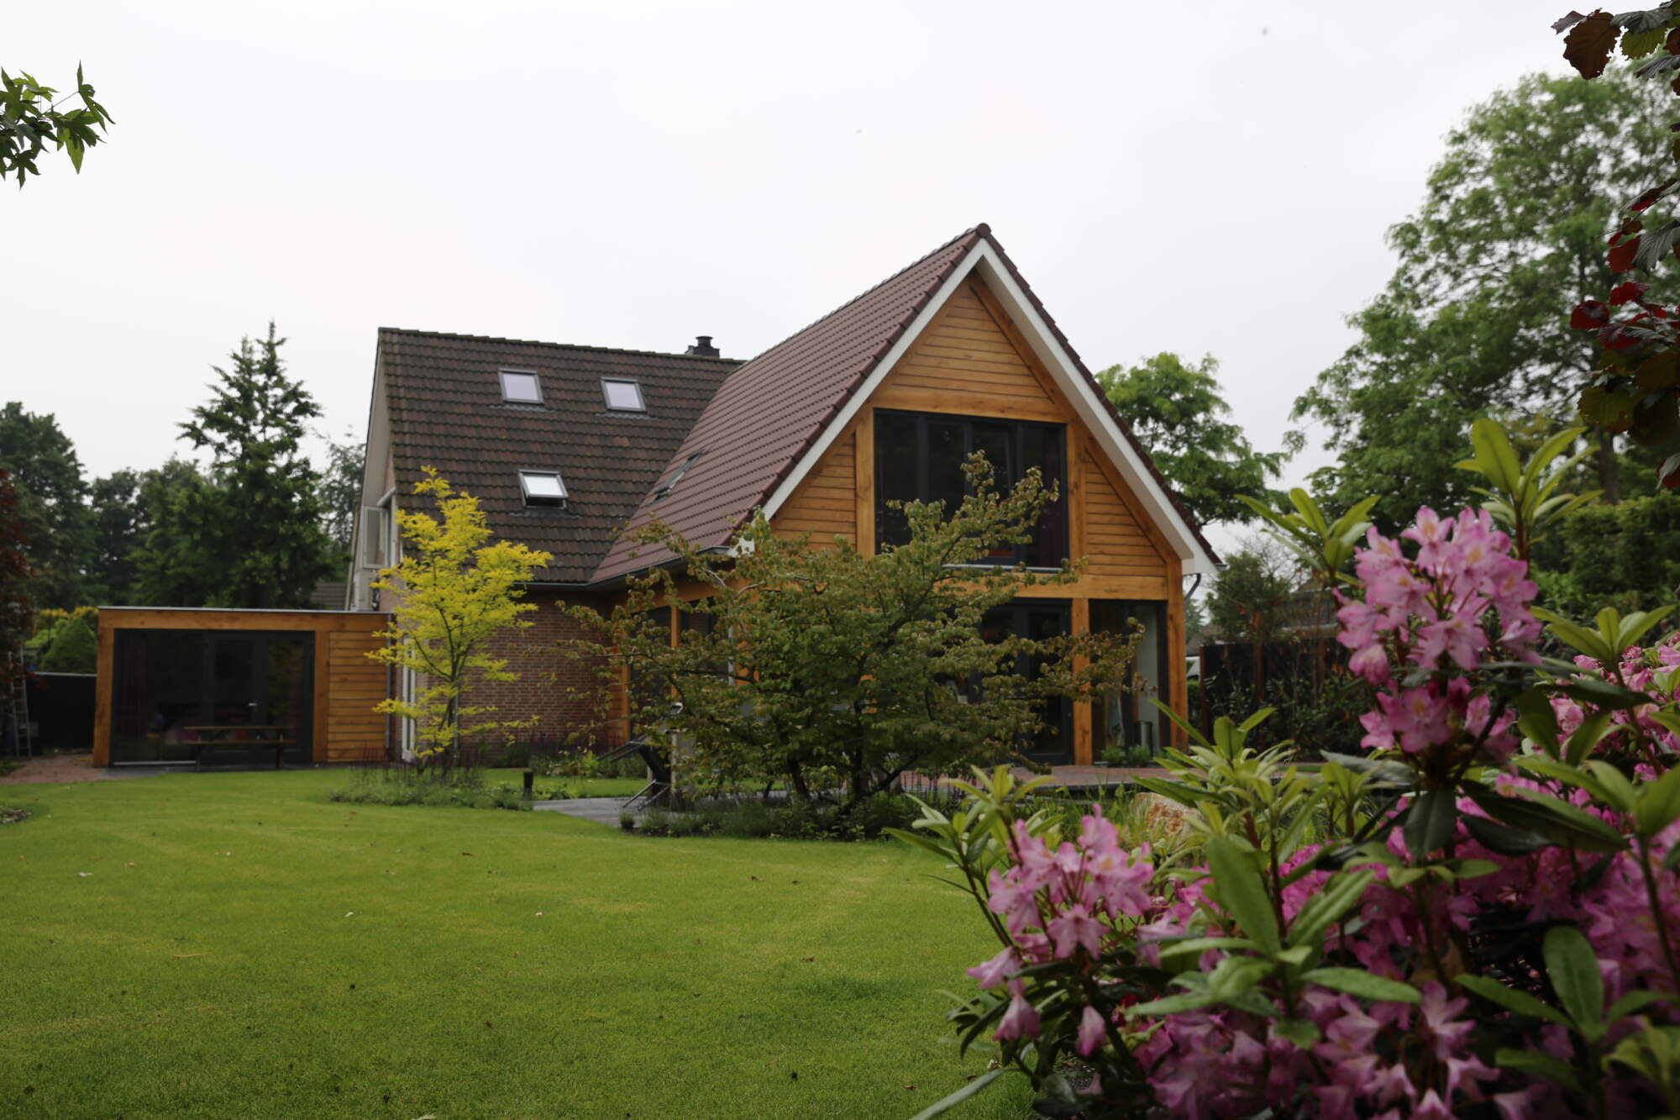
This beautiful home in Uden underwent a full renovation of the existing structure along with the addition of a substantial extension, resulting in a dramatic transformation. The new volume intersects the original roofline at a perpendicular angle, introducing a dynamic architectural rhythm. The combination of timber and glass in the new extension lends the entire home a distinctly modern and refined appearance.

“It starts with recognizing the potential of the existing house. This renovation has created an entirely new way of living.”
Roel Scheepmaker - Voss Architecture

The garden as an extension of the living space
The new layout fosters a strong connection to the generous garden. Large glass doors in the extension blur the line between interior and exterior. The addition of a swimming pool further enhances the garden as a natural extension of the living space. Generous window openings and carefully framed sightlines ensure a continuous visual relationship with the garden, whether you’re inside or enjoying a sunny day outdoors.

A unique kitchen island
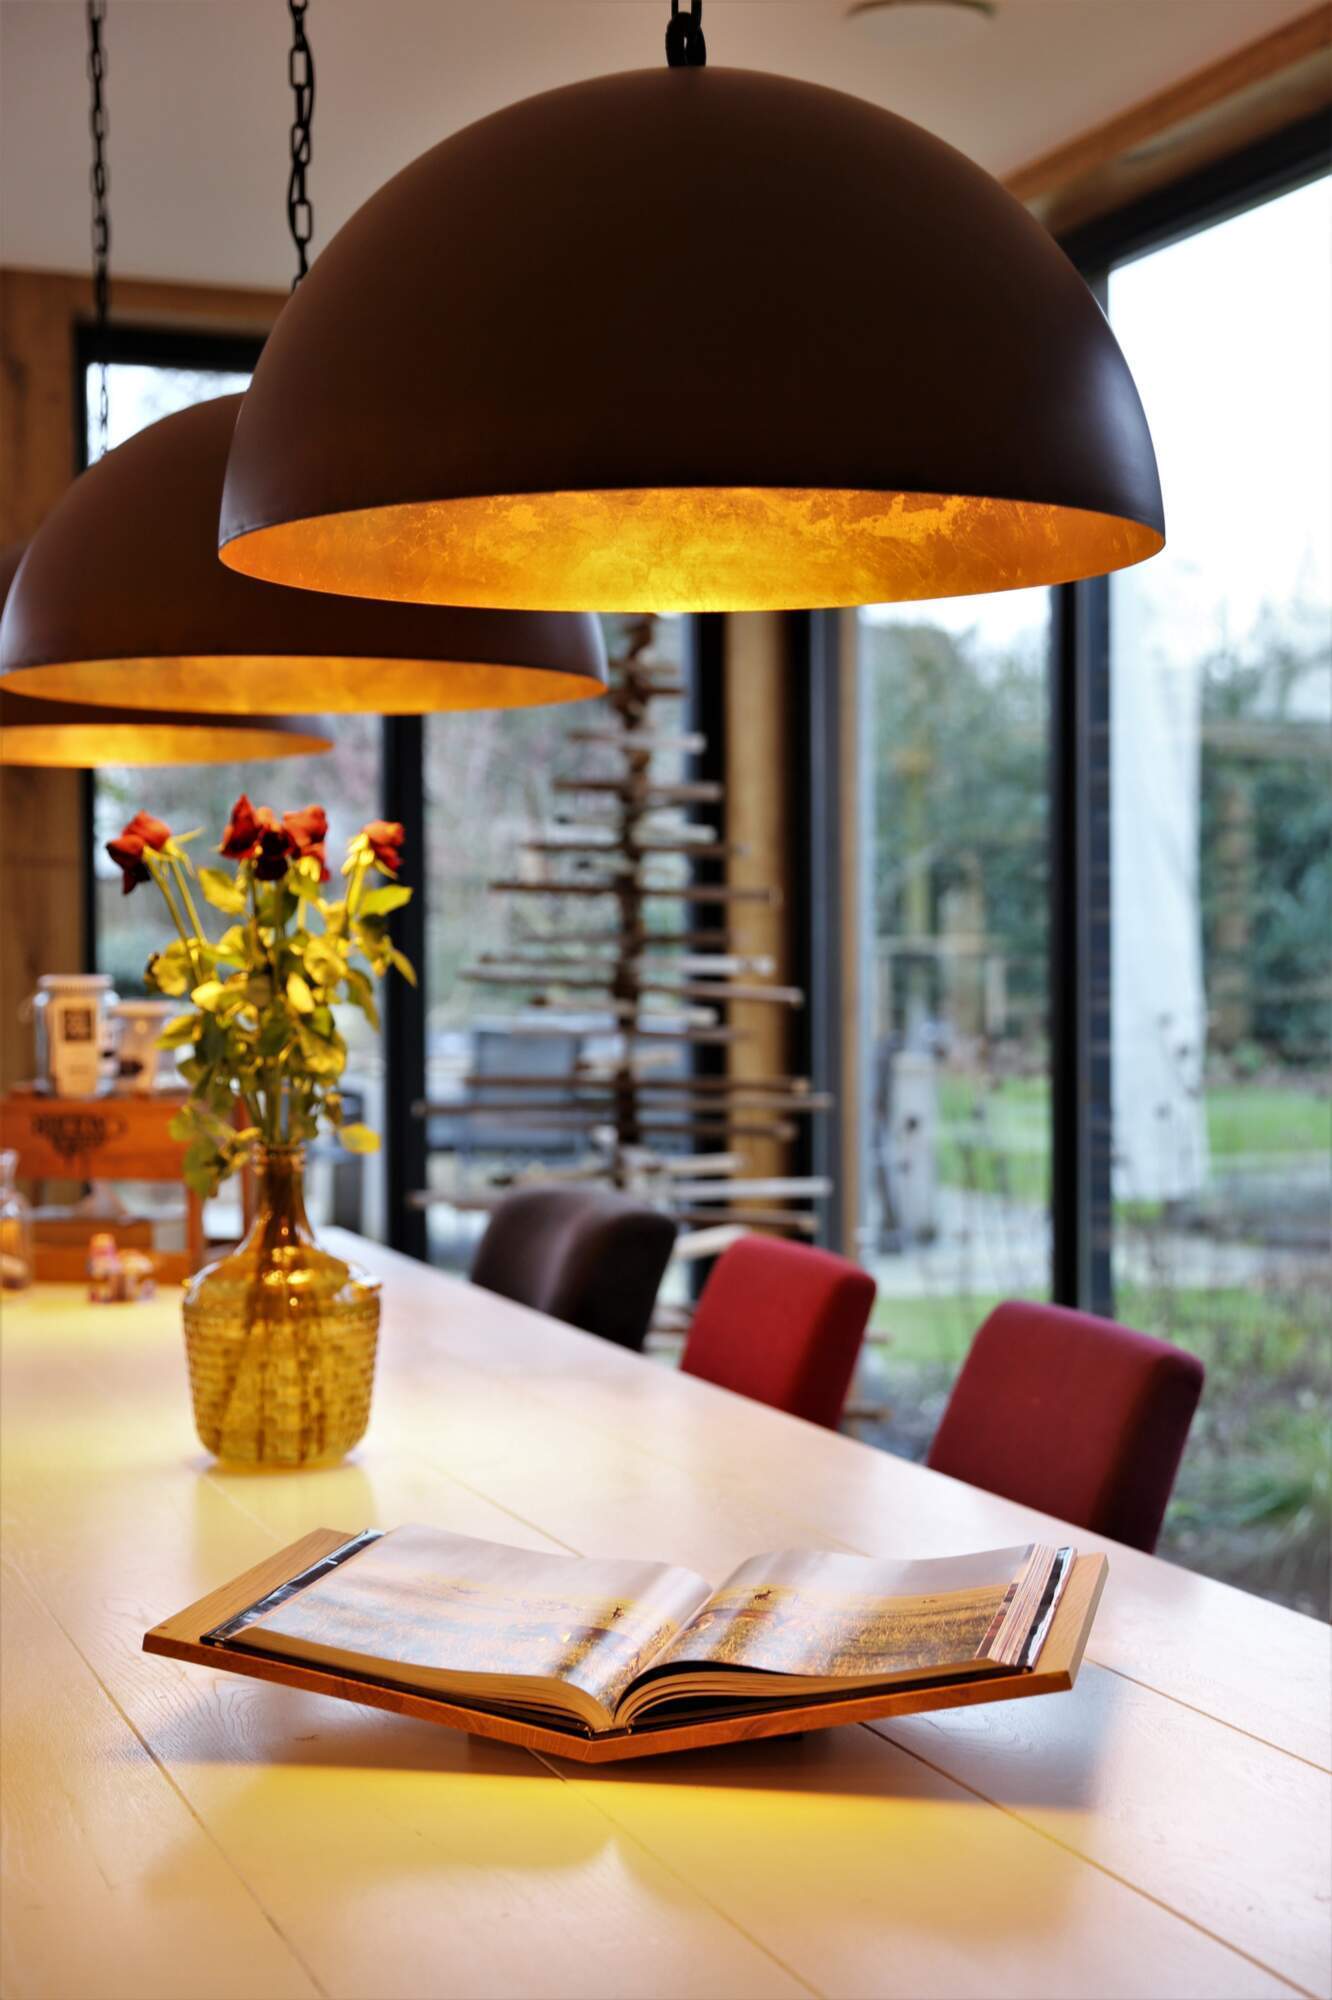
The expansion significantly increased the home’s footprint, allowing space for a generous open-plan kitchen and a spacious master bedroom above. The new kitchen, situated in the extension, features a bold wooden aesthetic that ties seamlessly into the timber used throughout the new addition. The centerpiece of the kitchen is the large island—more than just a culinary workstation, it also incorporates a subtly designed staircase to the basement, perfectly integrated without compromising the overall design.


Master bedroom
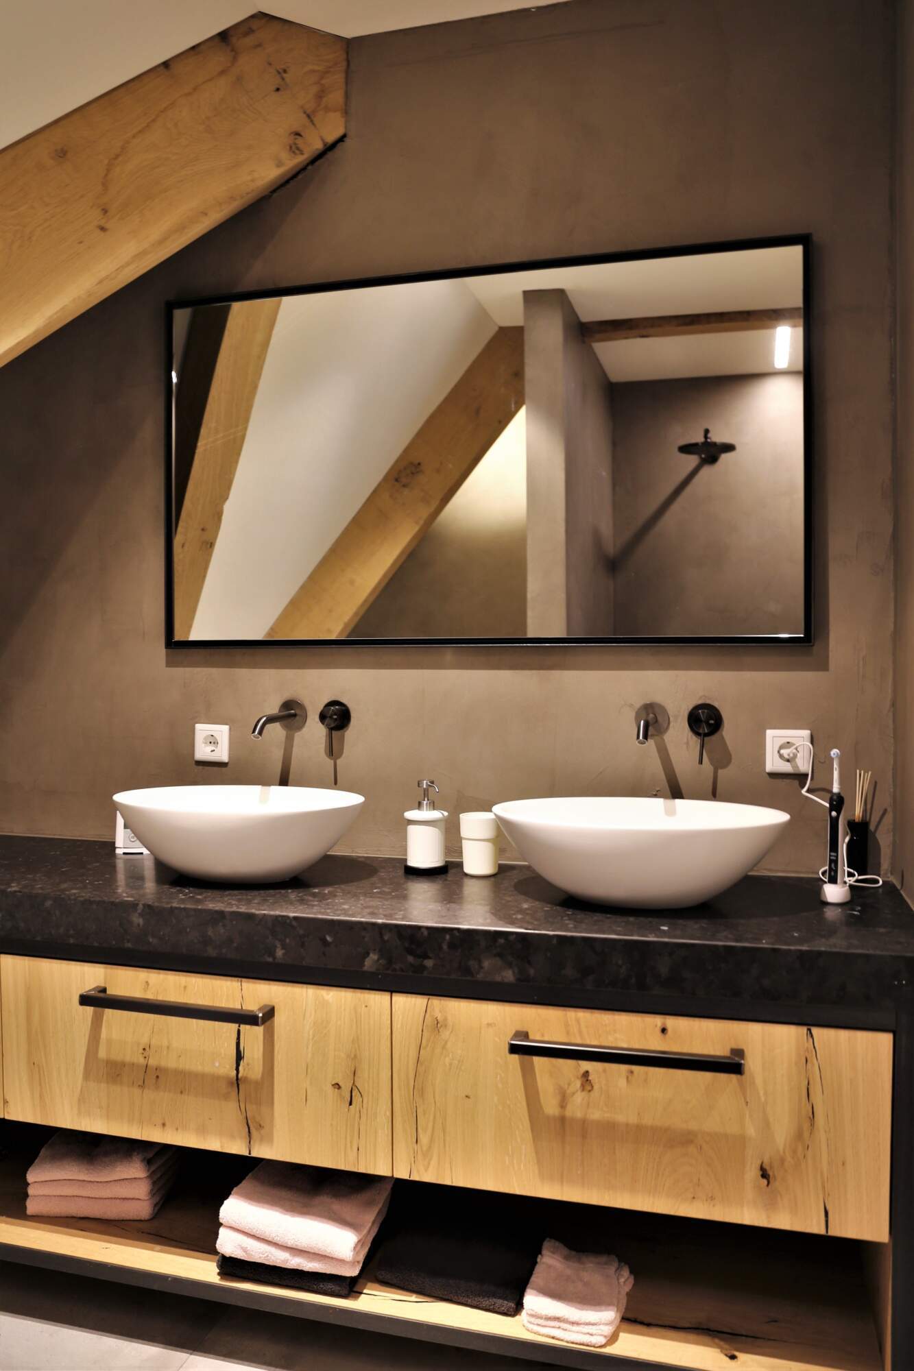
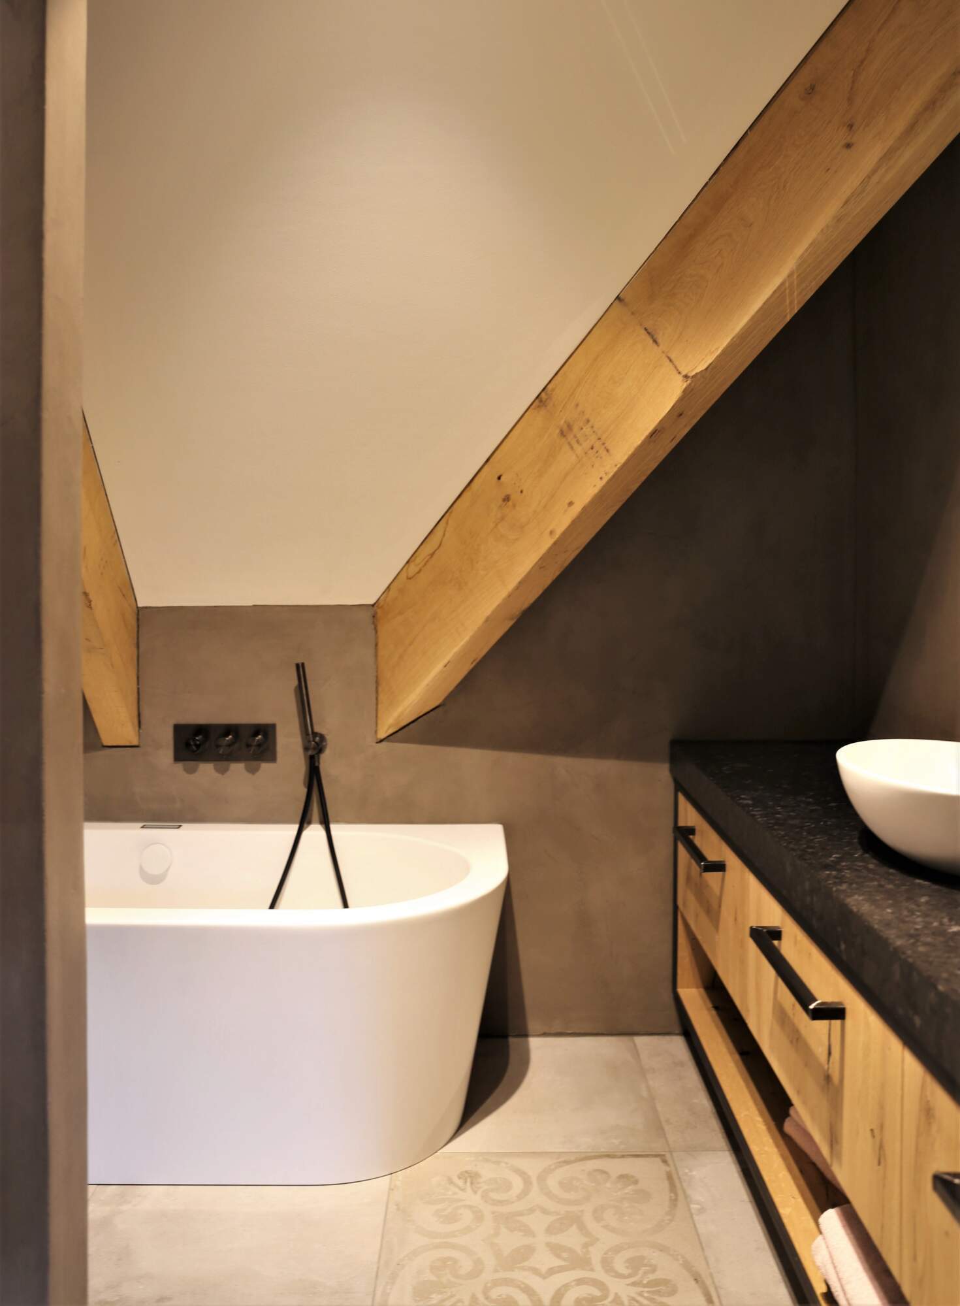
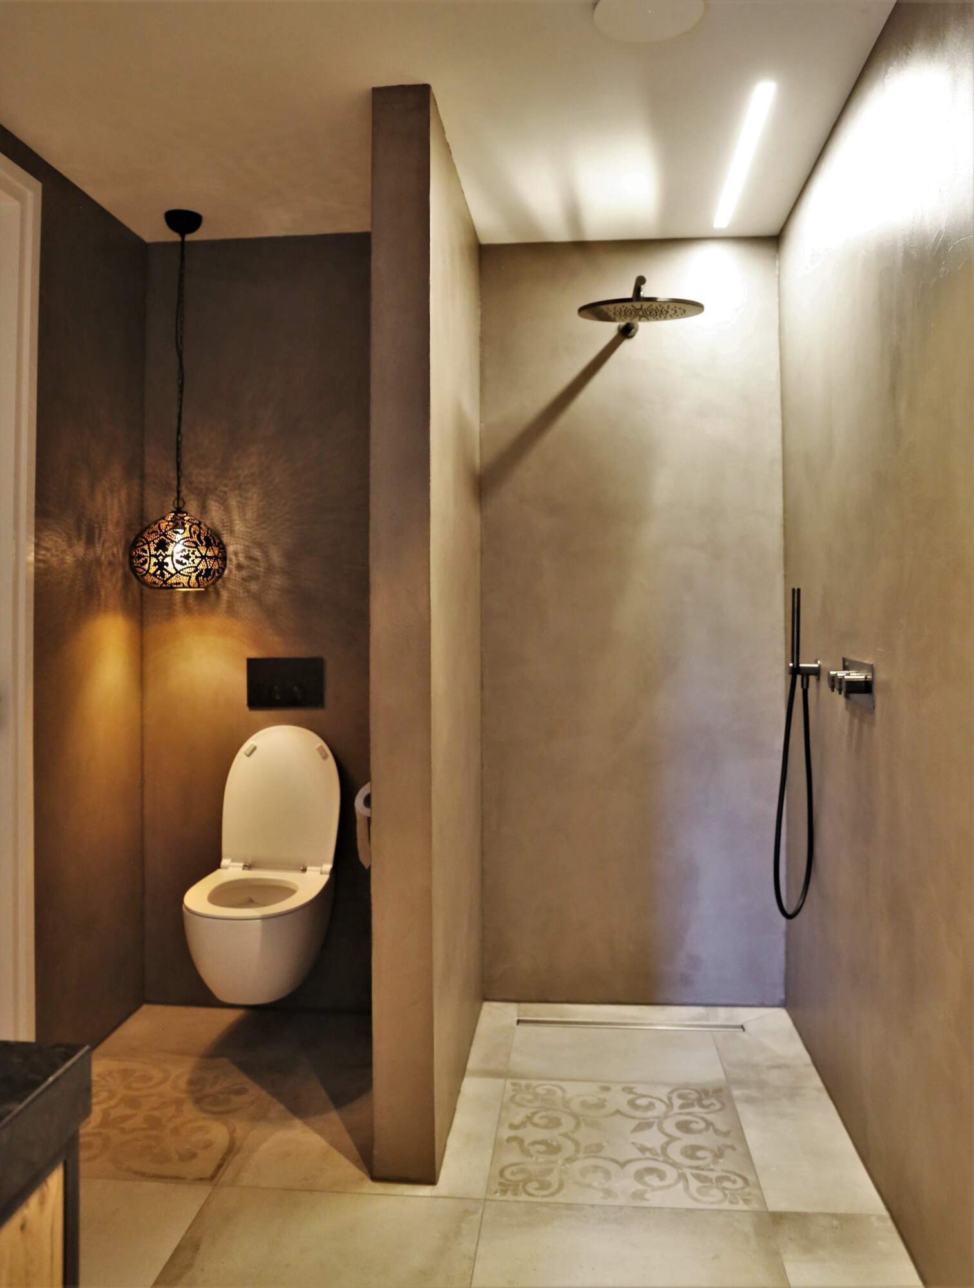
The new master bedroom occupies the upper level of the extension, where the high ceiling enhances the sense of space and openness. From the bed, there are expansive views of the lush garden. The bathrooms and toilets have also been newly designed and fitted with custom-made furniture, including the FRIS by MeneerVoss, crafted in the same timber finish for a consistent and tailored aesthetic.