New office for ToBuild: light, space and connection
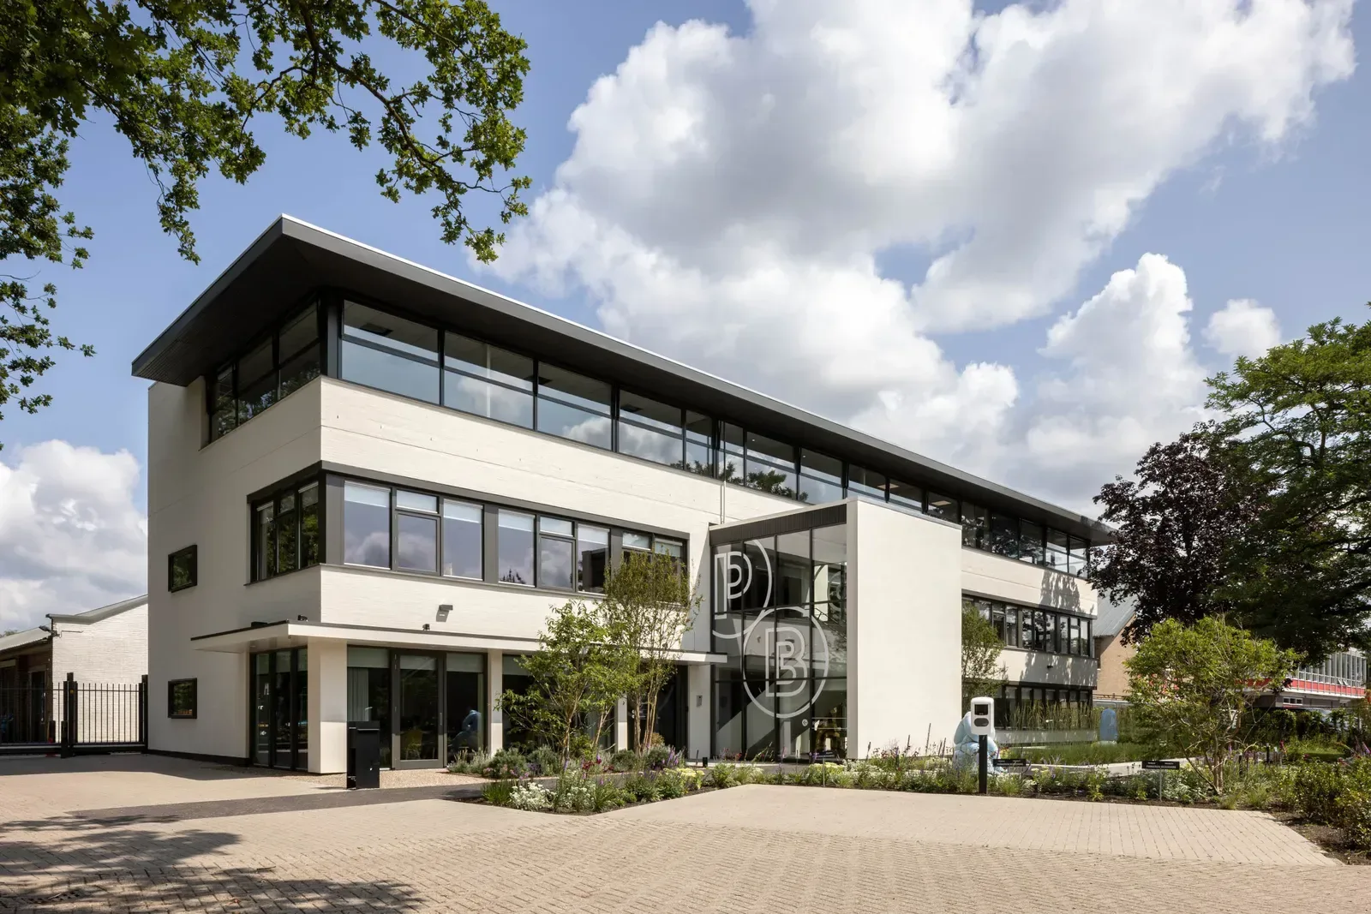
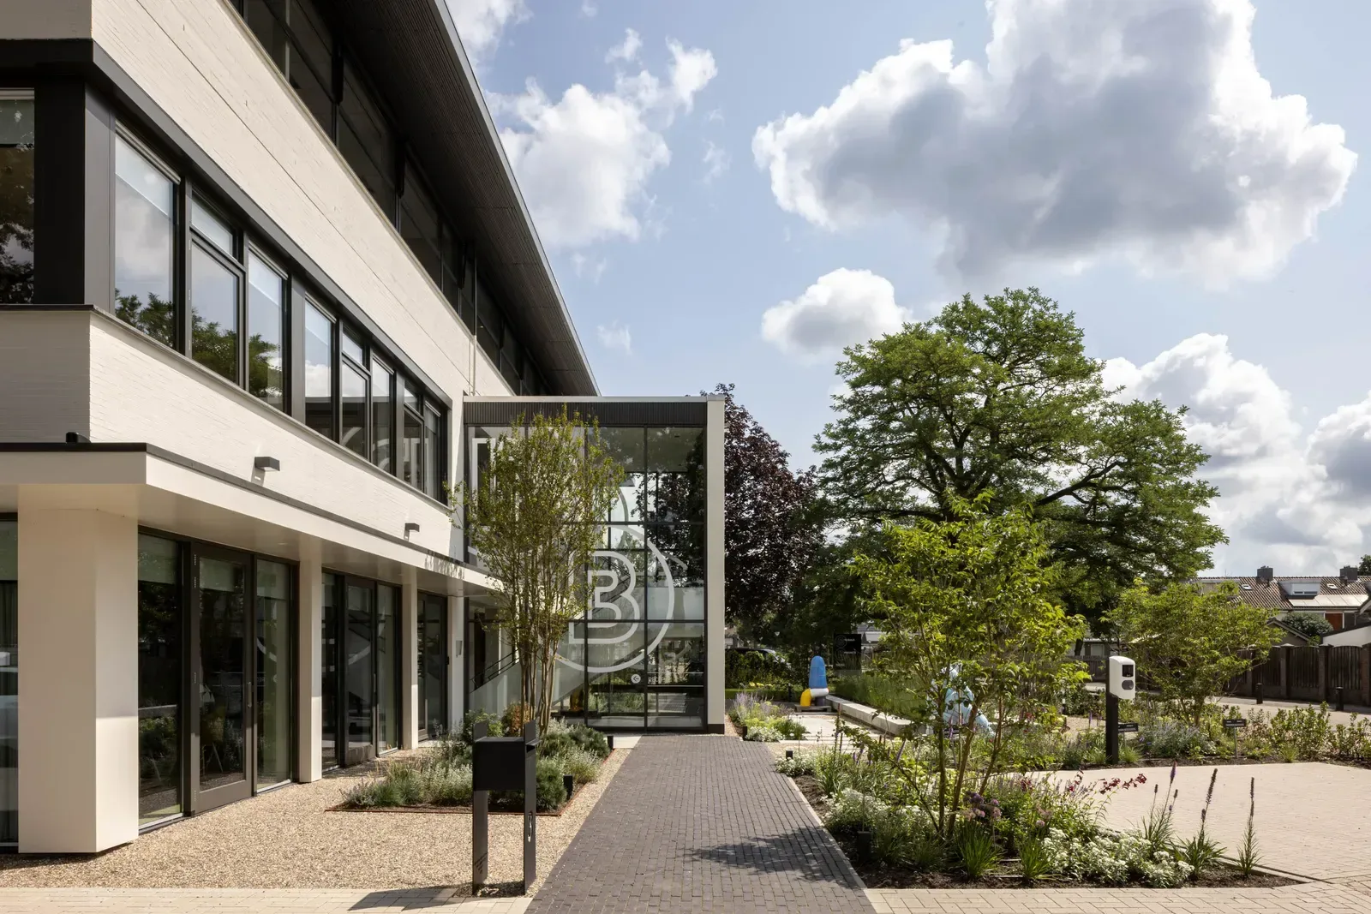
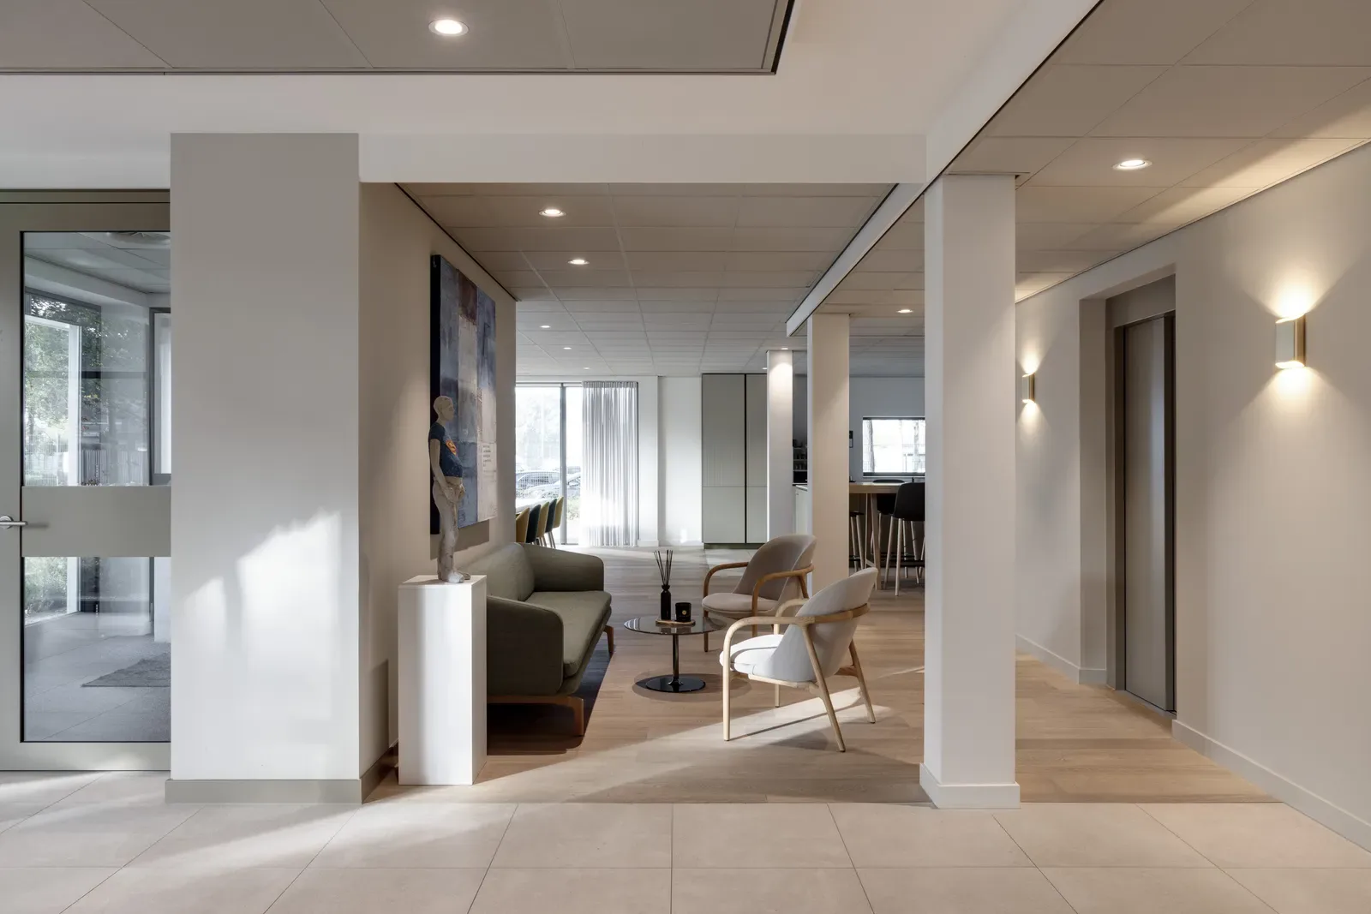
What was once a cramped 1960s office building has been transformed into a bright and open workplace. Light, space, and connection are at the heart of this design. For ToBuild, we realized a complete metamorphosis of the interior and layout. The exterior was also given strategic interventions to provide the building with a fresh appearance and a clear, welcoming entrance. The result is an office that feels human and accessible, and above all, offers a pleasant place to work.

Light and sightlines
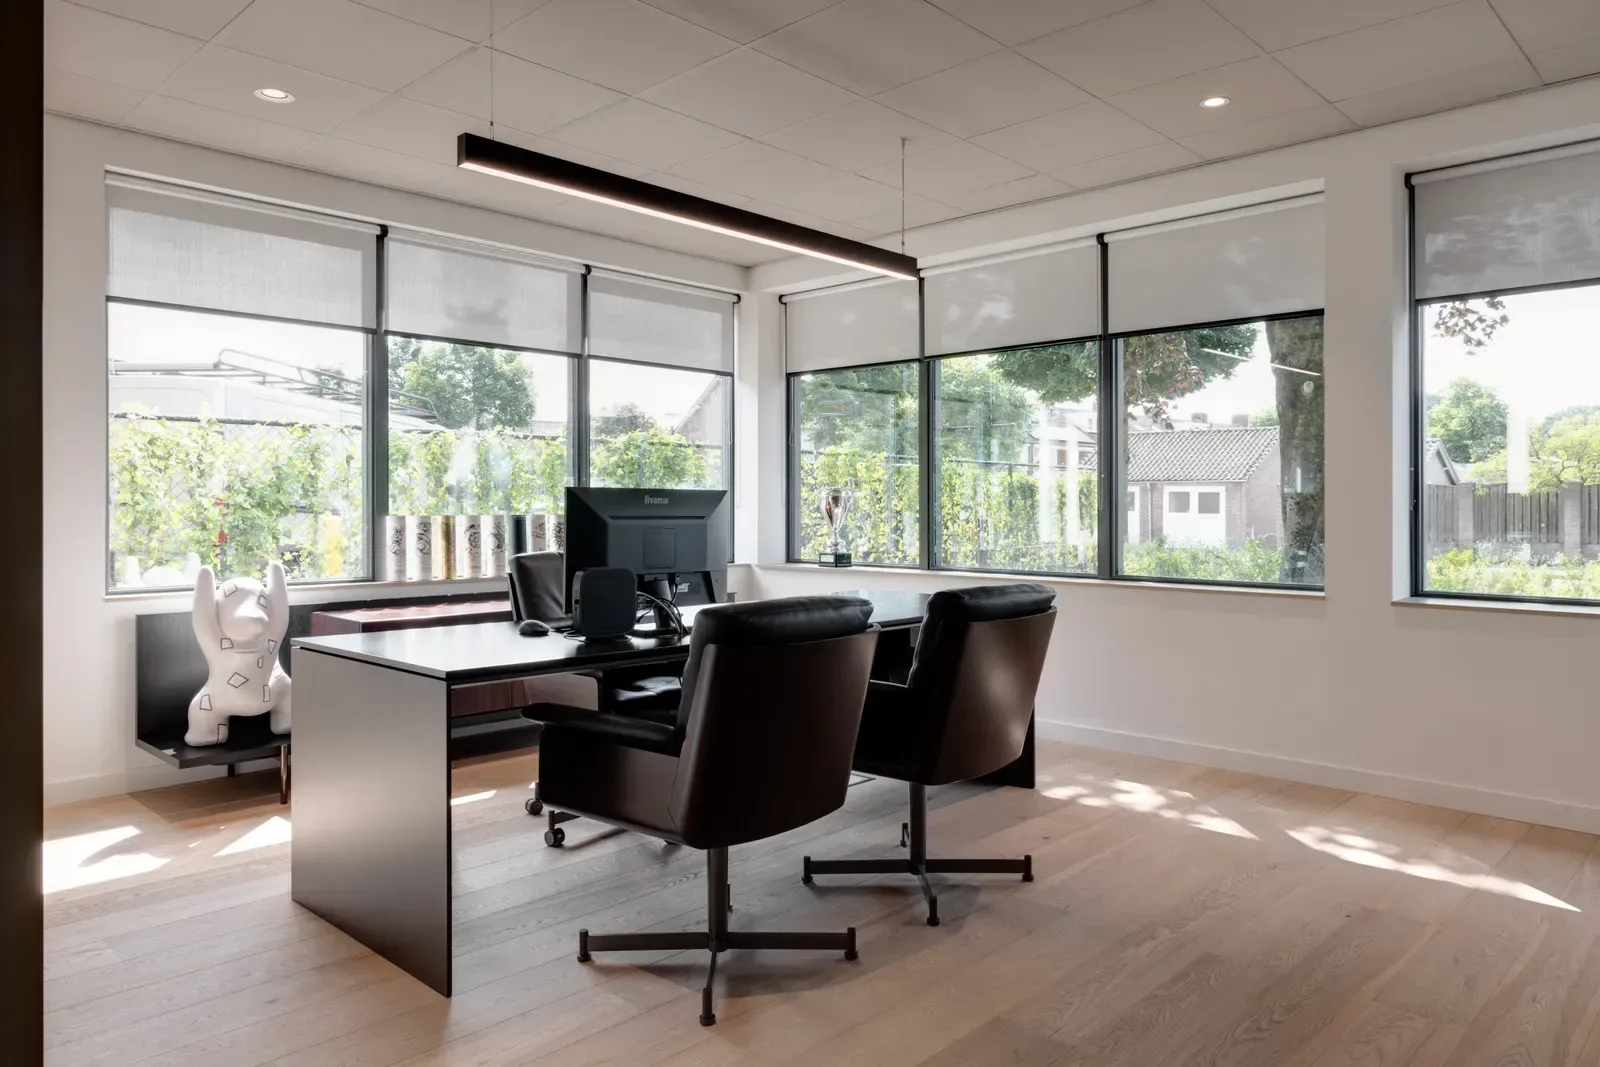
The original floor plan was completely opened up. Corridors and enclosed offices gave way to open work floors, long sightlines and spaces for interaction. We relocated the entrance to the arrival side of the building, completely transforming the flow and experience. A new entrance and large corner windows on the ground floor now bring daylight deep into the building. A canopy emphasizes the entrance and naturally guides visitors inside.

More than a company kitchen
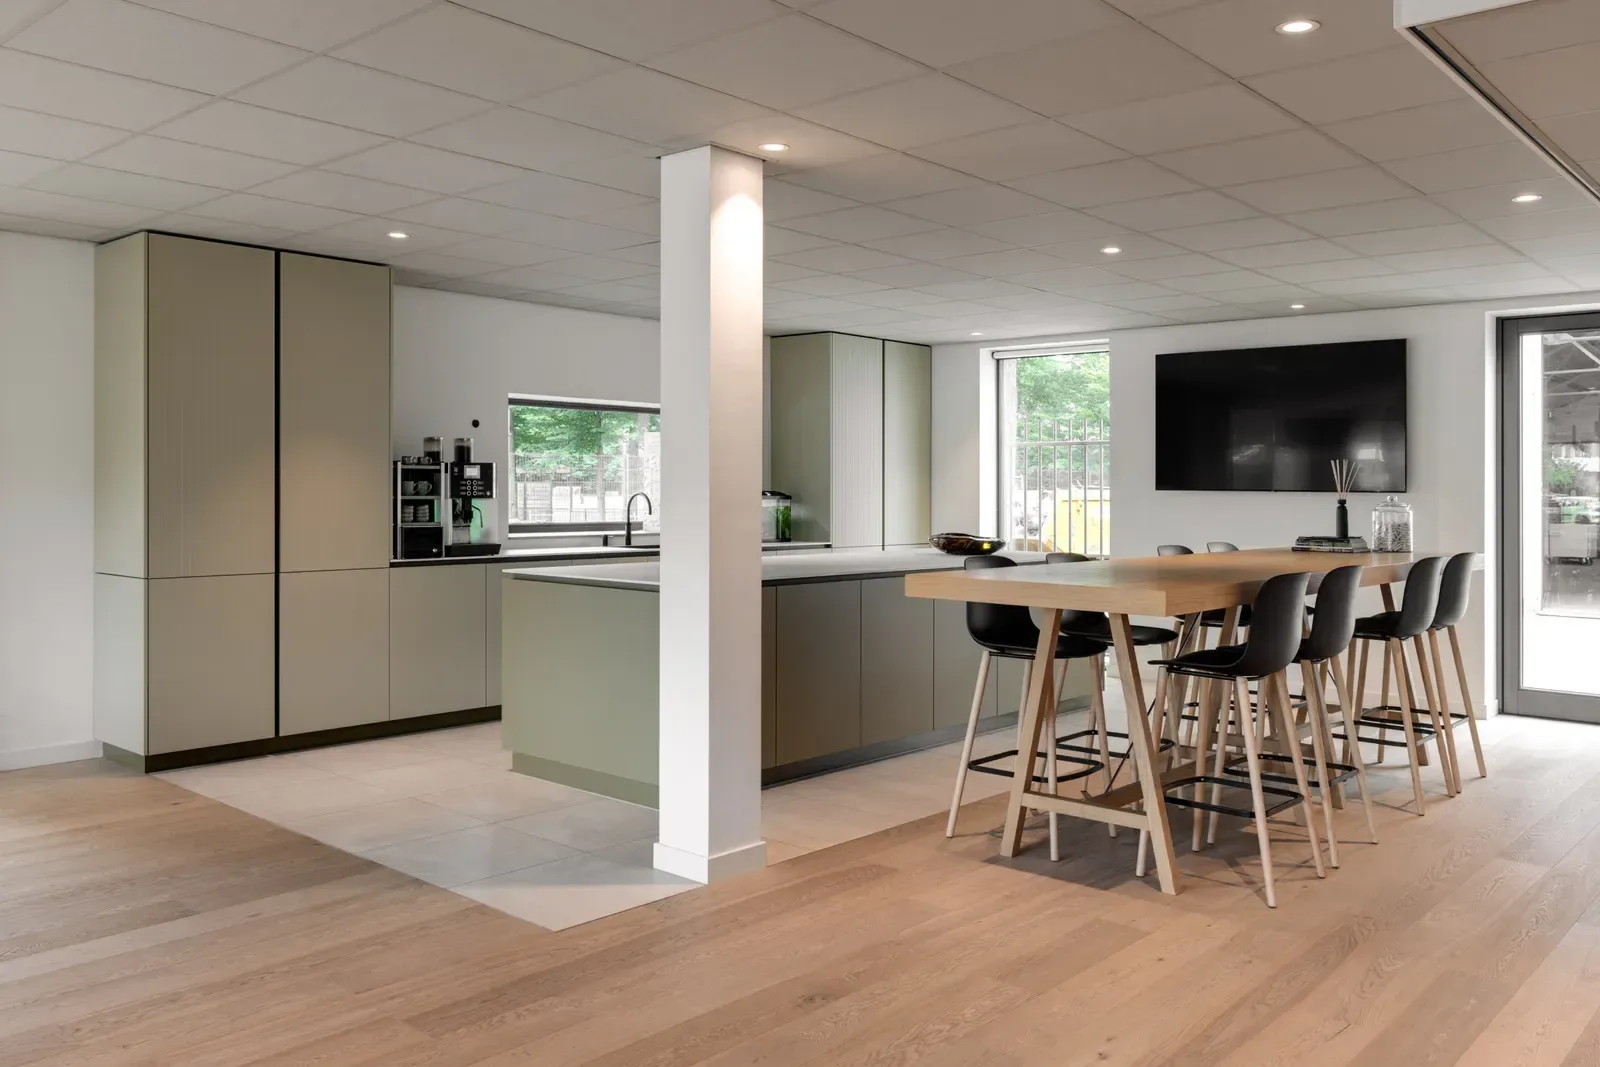
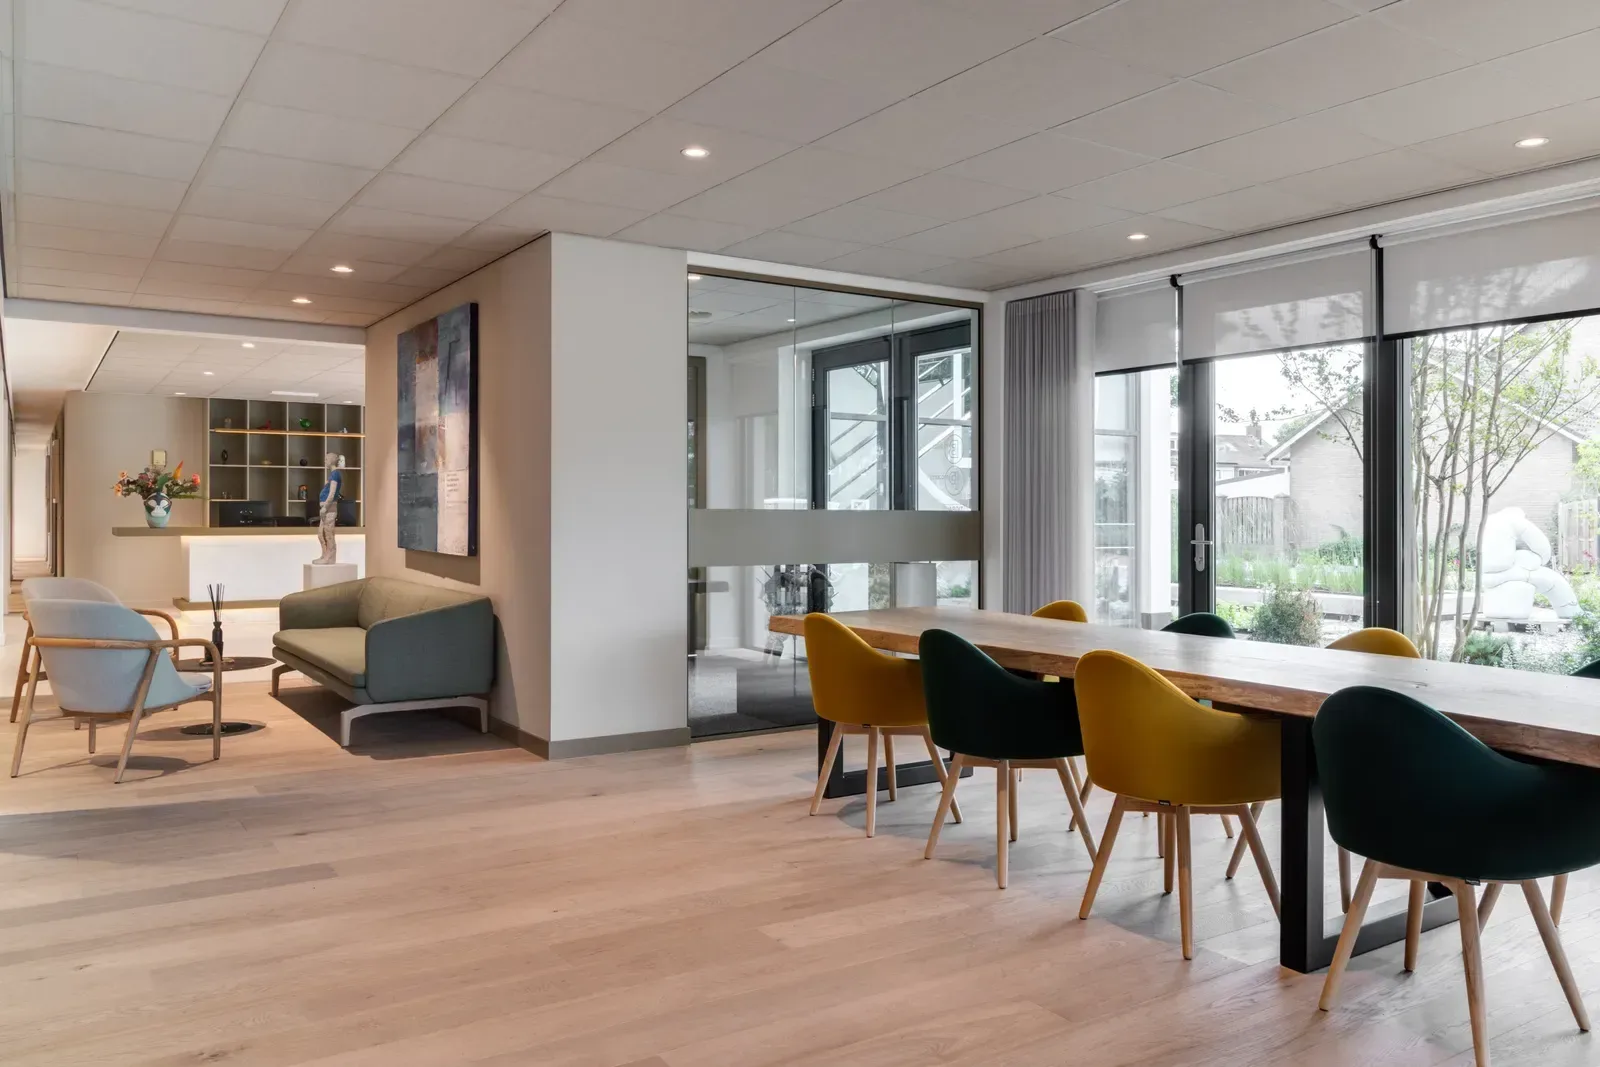
The central kitchen was designed as a warm, homelike setting where colleagues enjoy gathering. Not just a few scattered tables and chairs, but two long tables that can seat nearly the entire team. A robust, solid wood table provides seating for twelve people. The combination of ceramic tiles and oak parquet introduces rhythm and variation into the interior.

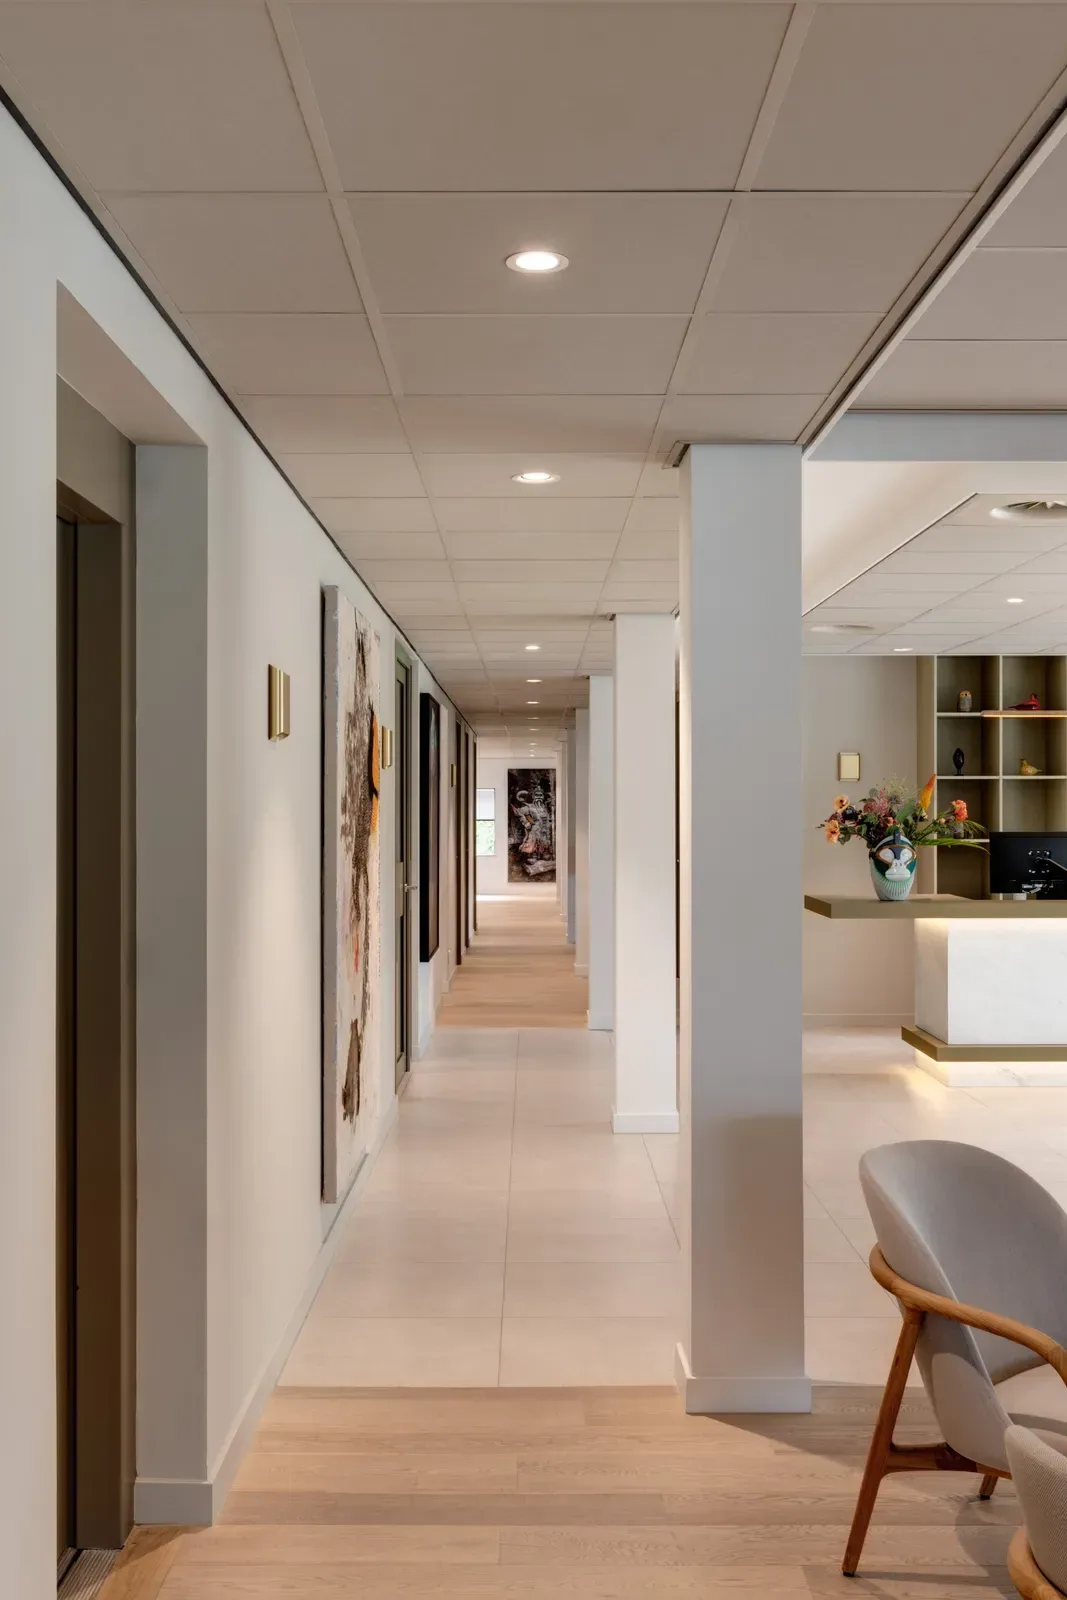
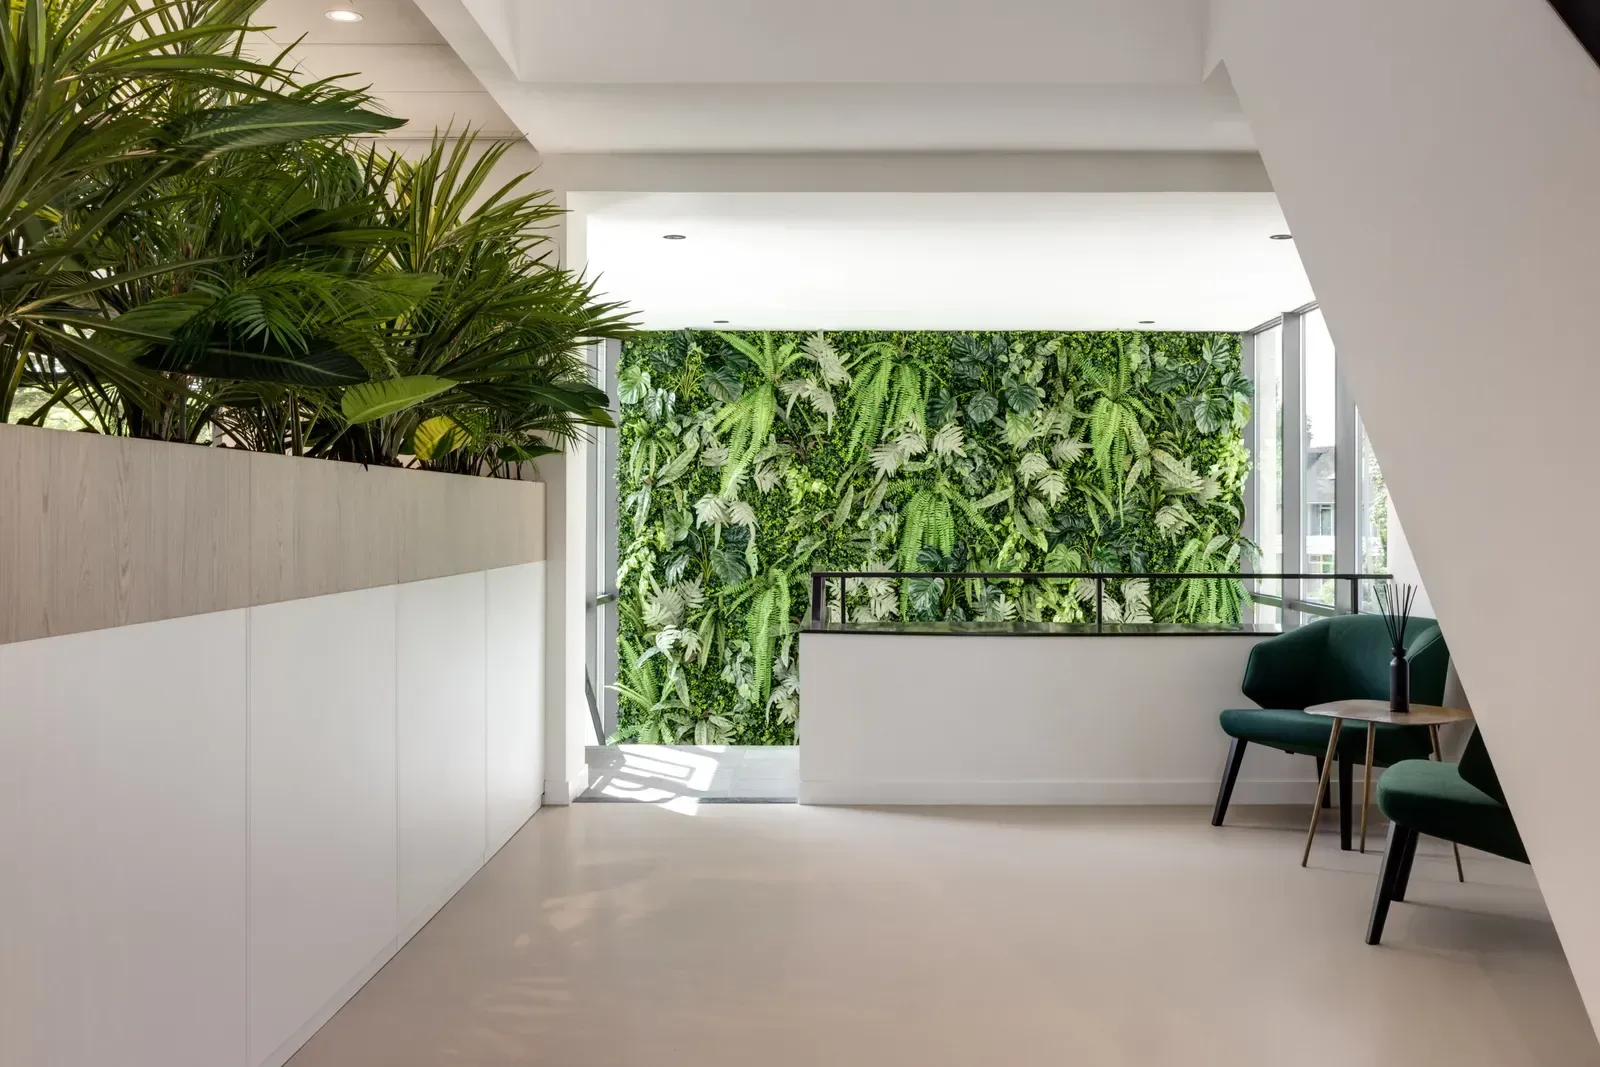
Natural tones and textures are applied throughout the building. The flooring alternates between tile and oak parquet, visually dividing spaces without the use of walls. Interior partitions are finished in a soft taupe shade, creating a serene and refined atmosphere. Green accents, such as the planted wall at the entrance, bring vitality. The interior exudes calm and provides space for artworks displayed throughout the building. Together with the people, this forms the soul of the office.

Green accents, such as the planted wall at the entrance, bring vitality. The interior exudes calm and provides space for artworks displayed throughout the building. Together with the people, this forms the soul of the office.


Soft forms, open spaces
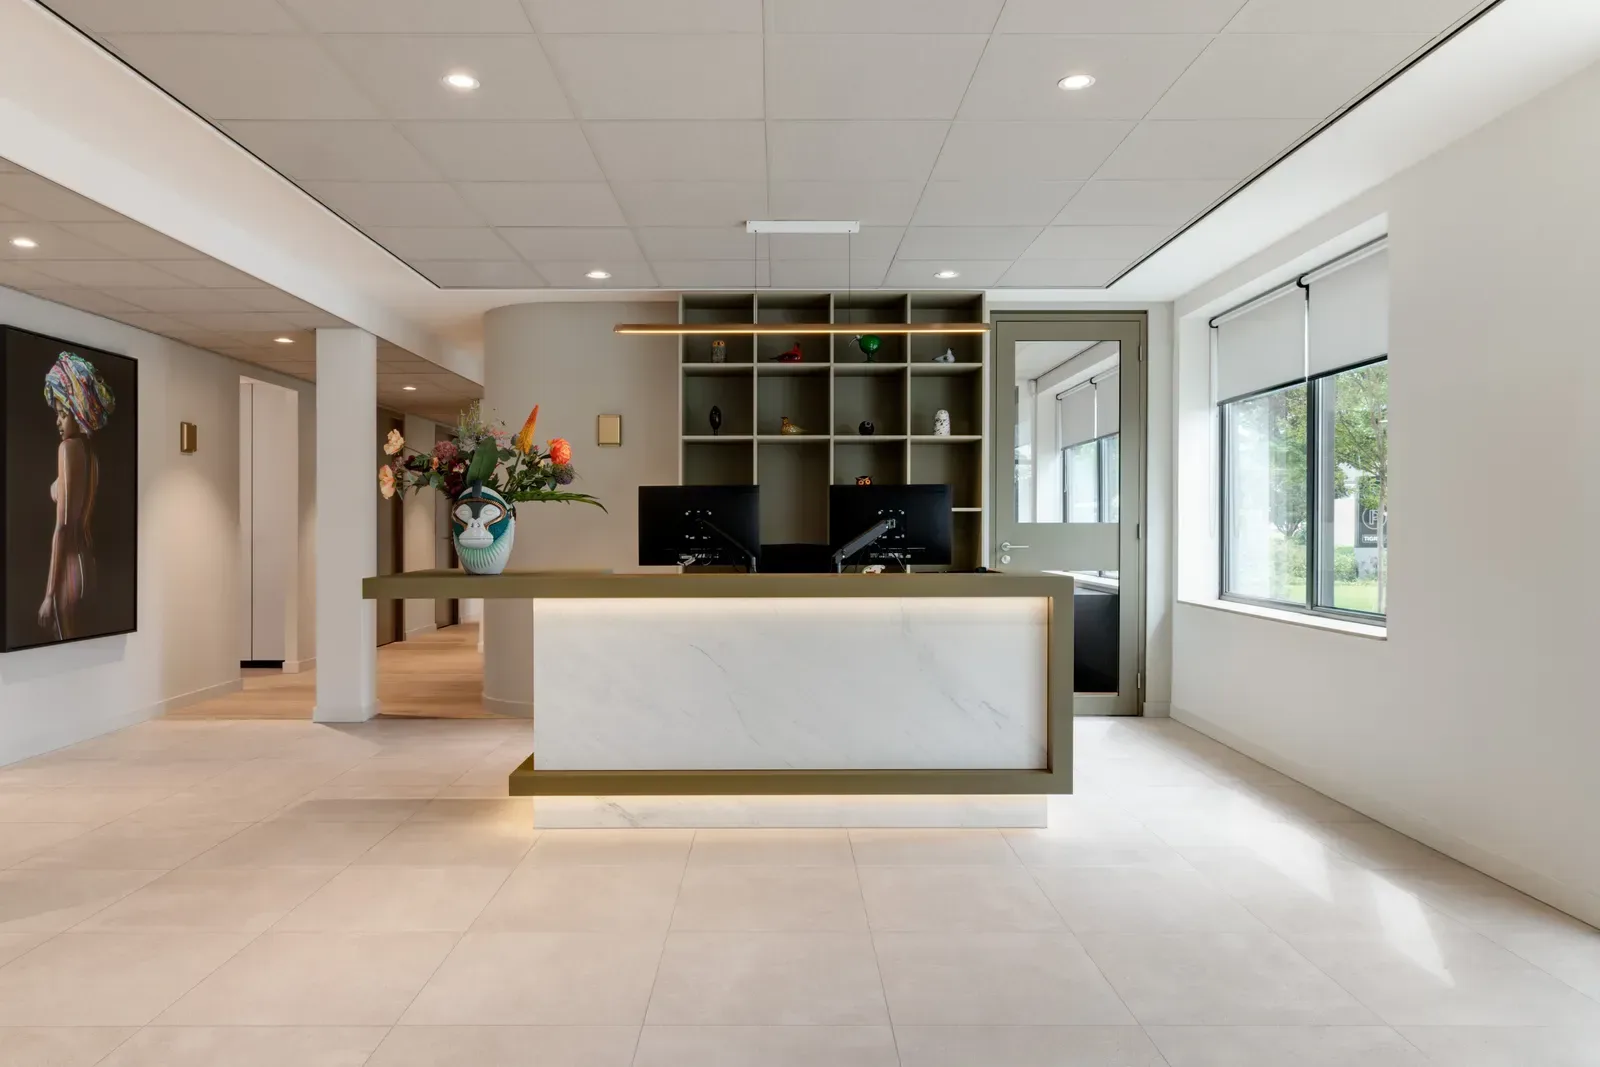
Enclosed meeting rooms and technical spaces were designed with rounded corners, softening the layout and creating a more welcoming feel. The reception desk is more than a welcome point: it also functions as a fully-fledged workstation and a striking feature upon arrival. Ceilings full of installations were cleverly resolved by playing with height variations and layered divisions. Functional yet inviting.